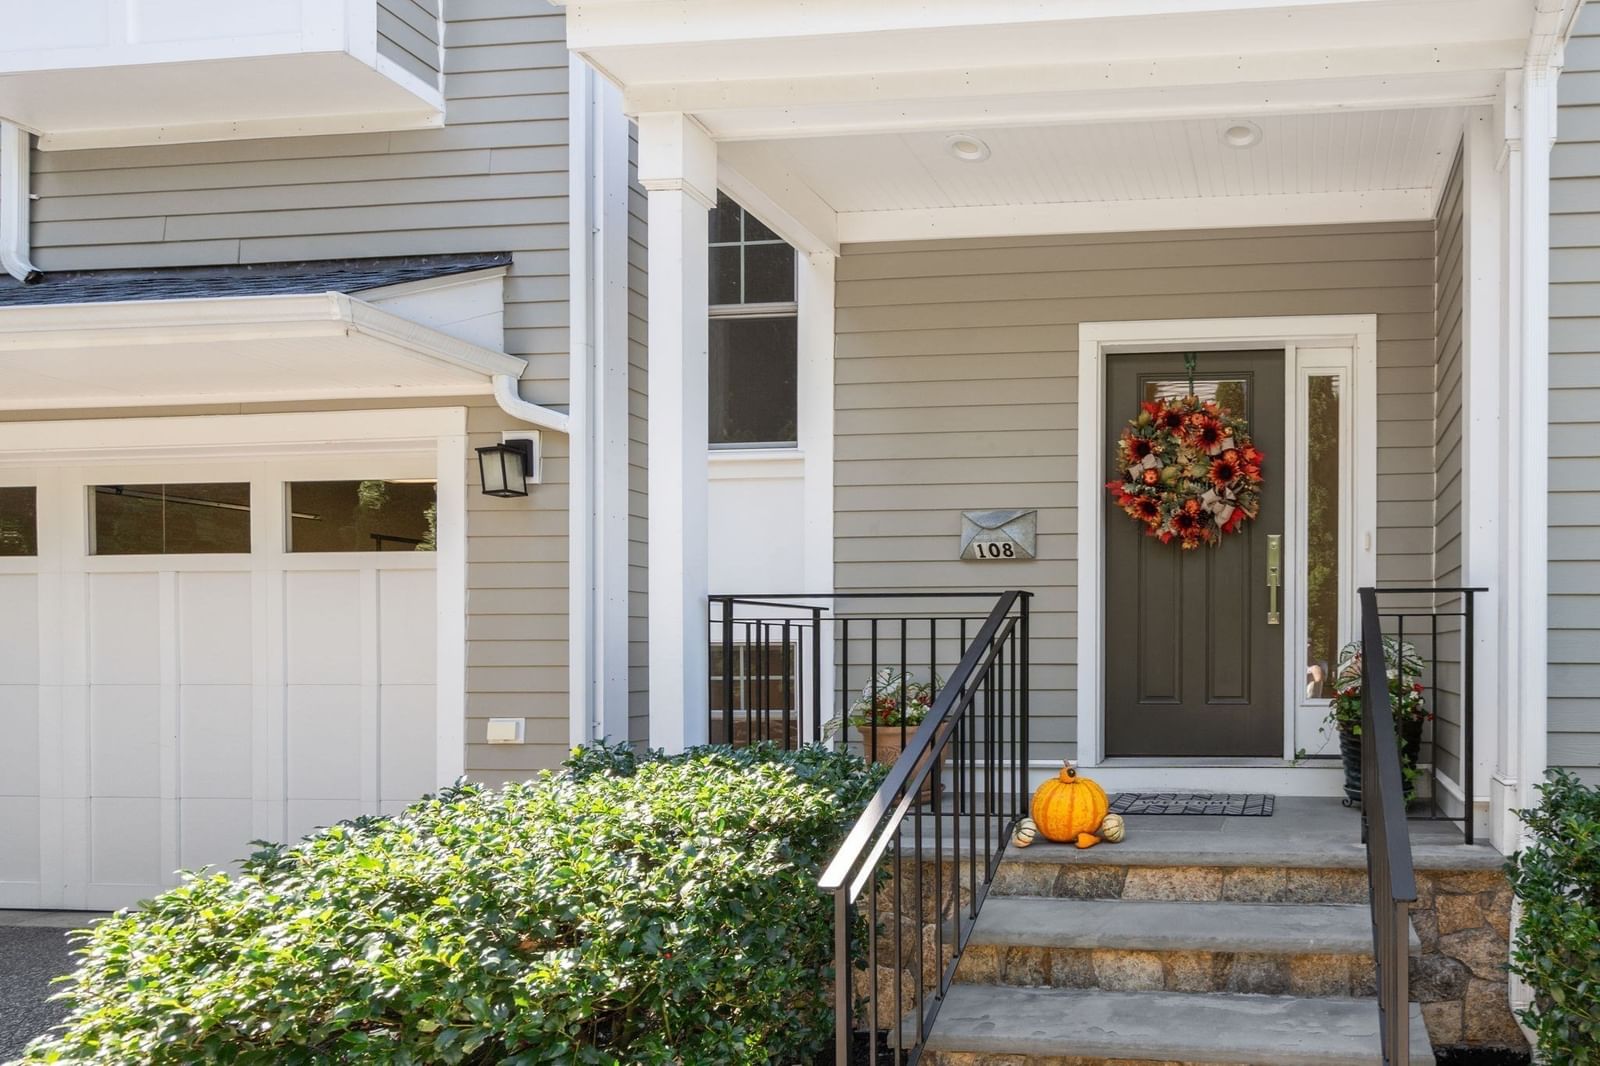
104-108 Hull St #108 Newton — Photo 1 of 37
$1,445,000
Investment Analysis — 104-108 Hull St #108
Newton, MA 02460 — Newtonville
Based on HUD Small Area Fair Market Rent for Boston-Cambridge-Quincy, MA-NH HUD Metro FMR Area, a 3-bedroom in 02460 carries an estimated $4,060/mo in gross rent — about a 1.40% cap rate and $20,213/yr in estimated NOI at the $1,445,000 list price. Adjust every assumption in the calculator below.
Beds
3
Baths
3.5
SqFt
1,922
Style
Condominium
Built
2013
Nestled in one of Newton's most desirable and Boston-adjacent neighborhoods, this move-in ready 3+bedroom, 3.5-bath townhouse offers the ultimate blend of suburban tranquility and urban convenience. Built in 2013, this light-filled home is tailored to buyers seeking premier schools, modern amenities, and effortless living. The main level features an open layout with an entertainer's kitchen that flows seamlessly into the living and dining areas, with a double-sided gas fireplace that brings ambiance and warmth to the space. The upper level features a primary suite complete with a walk-in closet and generously sized double-vanity bath. Two well-proportioned bedrooms, a modern family bath, extra closet space, and a convenient laundry area round out this level. The finished lower level, including a full bath, provides ideal flex space for a home office, gym, recreation room, or private guest suite. Enjoy seamless indoor-outdoor living with direct access from the dining area to your private patio. New Gath Pool and Cooper Center provide indoor and outdoor fun. Parking is effortless thanks to an attached and heated 2-car garage, 1 additional driveway space, and Hull St. residents are entitled to 2 city/school parking permits and night and weekend parking in school lot. Situated at the end of one-way Hull St, the setting is virtually serene after sundown. Location provides excellent proximity to top-rated public schools: Cabot Elementary, Day Middle, and Newton North High School. The icing on the "commuter cake" includes swift accessibility to I-90 (Mass Pike) heading east 8 miles, directly into Boston or west toward Worcester, 2 MBTA commuter rail stations, Newton Centre MBTA "T" Station, express buses, "Blue" City Bike Station, bike lanes, local dining, coffee shops, Trader Joe's, Star Market, and Whole Foods. Everything you need to live a relaxed, engaged, and full life!
Estimates — not financial advice
These figures are illustrative estimates for informational purposes only — not an appraisal, valuation, or guarantee of rent, income, or returns, and not financial, tax, or investment advice. Rent is either the figure reported on the MLS listing — in-place rent that may differ from market and is not verified against the actual leases — or, where the listing reports none, an estimate from HUD Small Area Fair Market Rents, a government benchmark that may differ from actual market rent. Each figure is labelled with its source. Cap rate, NOI, and returns depend on the assumptions shown, which you can change. MLS and other third-party data may be inaccurate or out of date. Verify all figures independently and consult your own financial, tax, and legal advisors before making any investment decision.
Open Houses
Property Details
Financials
Parking
Interior Specifications
Climate & Utilities
Building & Exterior
Property & Lot
Amenities & Appliances
Range • Dishwasher • Disposal • Microwave • Refrigerator • Washer • Dryer • Range Hood • Plumbed For Ice Maker
Neighborhood
Public Transportation • Shopping • Pool • Tennis Court(s) • Park • Walk/Jog Trails
Geography
Floorplan Breakdown
Structural Layout
Living Room
Lvl FirstFlooring - Hardwood, Open Floorplan, Recessed Lighting
Dining Room
Lvl FirstRecessed Lighting, Slider
Kitchen
Lvl Main,FirstCabinets - Upgraded, Exterior Access, Open Floorplan, Recessed Lighting, Stainless Steel Appliances, Gas Stove
Family Room
Lvl BasementBathroom - Full, Walk-In Closet(s), Closet, Flooring - Wall to Wall Carpet, Open Floorplan, Recessed Lighting
Primary Bedroom
Lvl SecondBathroom - 3/4, Bathroom - Double Vanity/Sink, Walk-In Closet(s), Flooring - Hardwood, Flooring - Stone/Ceramic Tile, Recessed Lighting, Window Seat
Bedroom 2
Lvl SecondBedroom 3
Lvl SecondCloset/Cabinets - Custom Built, Flooring - Hardwood, Recessed Lighting
Bathroom 1
Lvl FirstBathroom - Half, Recessed Lighting, Lighting - Sconce
Bathroom 2
Lvl SecondBathroom - Full
Bathroom 3
Lvl BasementBathroom - Full
Listing Agent: Deirdre O'Connor
Listing Office: Gibson Sotheby's International Realty
MLS® Number: 73581032
Open Houses
Related Insights

Newton Seller Proceeds in a Tight Luxury Market

Why Newton Home-Sale Counts Differ by Portal

Newton Housing Market Rebalances at 98% of List

Newton’s Split Market: Price to the Comp, Not the Dream

Newton’s Buyer Trap: Why Single-Family and Condo Strategies Split in 2026

Massachusetts Property Tax Rates: Newton vs Lexington

After the Grant Window: Massachusetts First-Time Buyers
