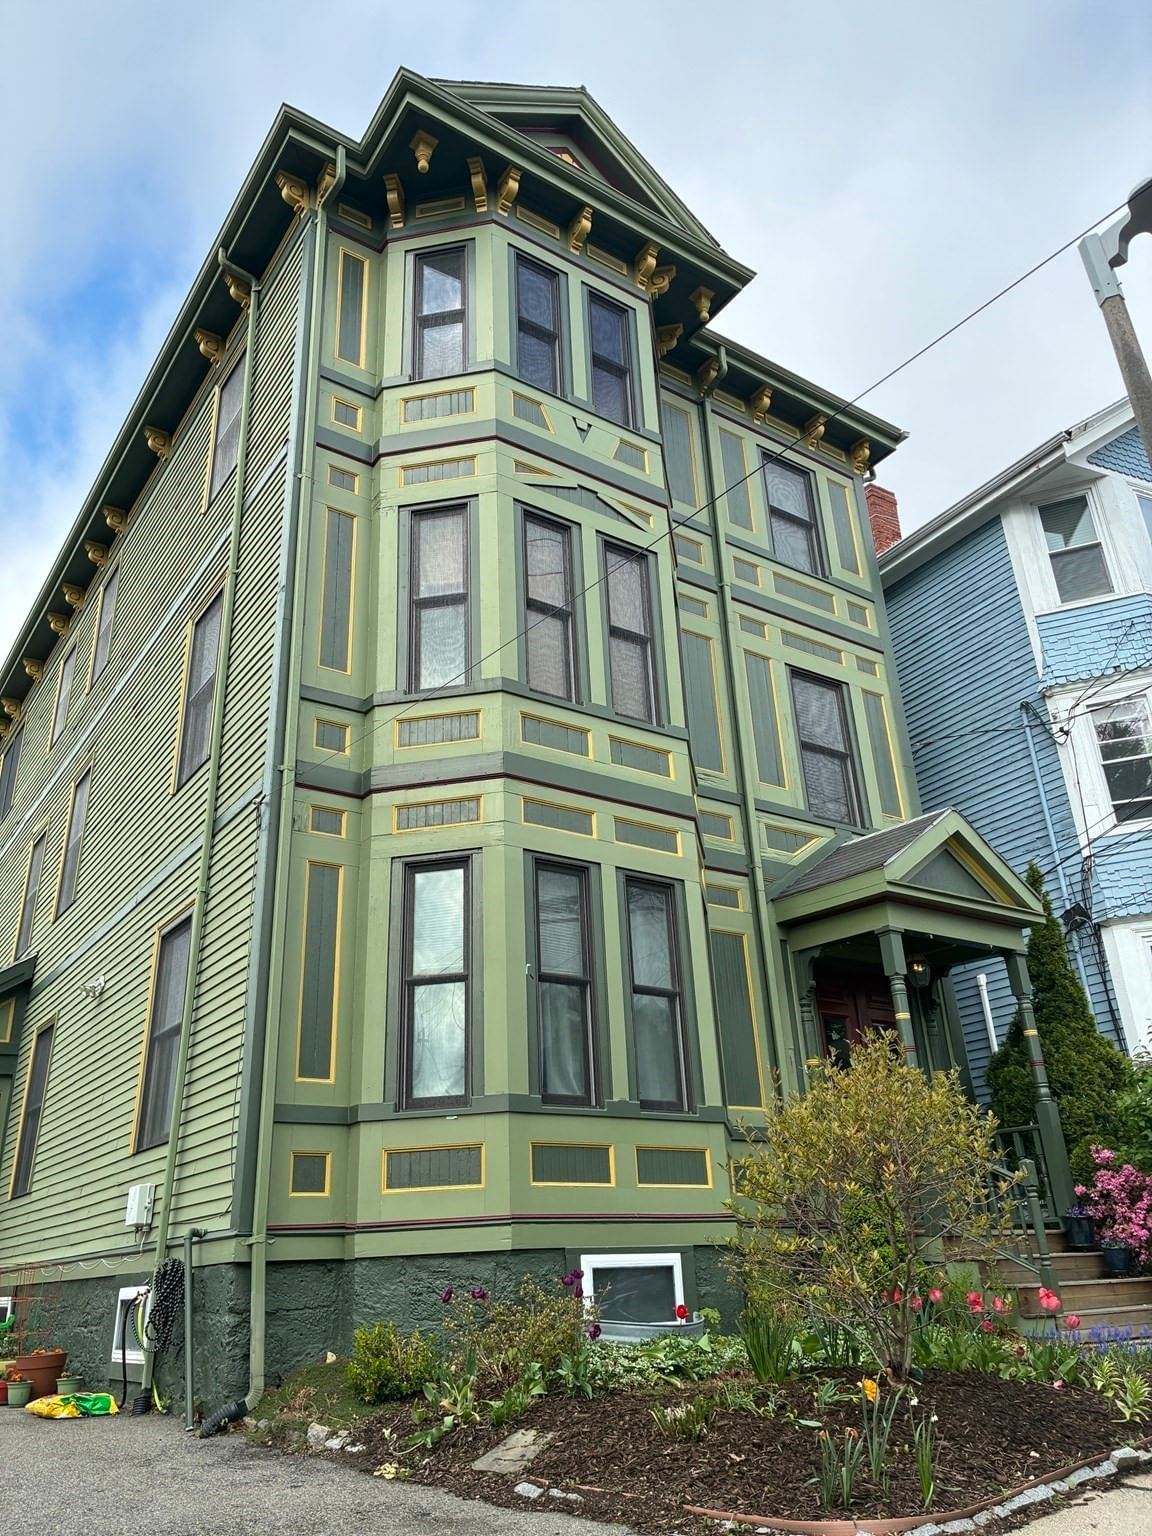
111 Sheridan St #2 Boston — Photo 1 of 23
$859,000
Investment Analysis — 111 Sheridan St #2
Boston, MA 02130 — Jamaica Plain
Based on HUD Small Area Fair Market Rent for Boston-Cambridge-Quincy, MA-NH HUD Metro FMR Area, a 3-bedroom in 02130 carries an estimated $4,090/mo in gross rent — about a 2.83% cap rate and $24,277/yr in estimated NOI at the $859,000 list price. Adjust every assumption in the calculator below.
Beds
3
Baths
2
SqFt
1,110
Style
Condominium
Built
1910
Situated on a highly coveted street, this gorgeous Victorian home's period details, colors and charm are unmatched. This 2nd floor condo's rare combination of high ceilings, light and modern updates make it a unique find. Three generous bedrooms and two full baths on one end of the floor plan are carried by warm, beautiful floors to the back end where soaring ceilings, large windows and incredible light exposure illuminate the kitchen and living area, with ample room for eat-in dining in a flexible, wide floor plan that includes a large island with seating. French glass doors lead to a private deck. Additional amenities include In-unit laundry, lots of storage, an extra basement space, and a deeded parking space.Large, shared, fenced yard and patio area. Lovely gardens and mature plantings. Very well cared for by dedicated owners whose recent updates include new washer, dryer, stove, fridge and AC within the last few years. Steps to Centre St, the T, shops, restaurants and one of the most vibrant neighborhoods in Boston!
Estimates — not financial advice
These figures are illustrative estimates for informational purposes only — not an appraisal, valuation, or guarantee of rent, income, or returns, and not financial, tax, or investment advice. Rent is either the figure reported on the MLS listing — in-place rent that may differ from market and is not verified against the actual leases — or, where the listing reports none, an estimate from HUD Small Area Fair Market Rents, a government benchmark that may differ from actual market rent. Each figure is labelled with its source. Cap rate, NOI, and returns depend on the assumptions shown, which you can change. MLS and other third-party data may be inaccurate or out of date. Verify all figures independently and consult your own financial, tax, and legal advisors before making any investment decision.
Open Houses
Property Details
Financials
Parking
Interior Specifications
Climate & Utilities
Building & Exterior
Property & Lot
Amenities & Appliances
Range • Oven • Dishwasher • Disposal • Microwave • Refrigerator • Freezer • Washer • Dryer
Neighborhood
Public Transportation • Shopping • Pool • Tennis Court(s) • Park • Walk/Jog Trails
Geography
Floorplan Breakdown
Structural Layout
Living Room
Lvl SecondDining Room
Lvl SecondKitchen
Lvl SecondPrimary Bedroom
Lvl SecondBedroom 2
Lvl SecondBedroom 3
Lvl SecondBathroom 1
Lvl SecondBathroom 2
Lvl SecondProperty History
$859,000
Sep 20, 2026
MLS® 73580110
$429,000
Aug 19, 2010
MLS® 71119545
$439,000
Aug 5, 2010
MLS® 71119545
Listing Agent: Kerrianne Ciccone
Listing Office: William Raveis R. E. & Home Services
MLS® Number: 73580110
Open Houses
Related Insights

Boston Buyer Closing Costs 2026: 2%–5% Guide

Boston First-Time Buyers May Qualify at $205,335

After the Grant Window: Massachusetts First-Time Buyers

Massachusetts Buyers Face a Supply Crunch, Not a Crash
