
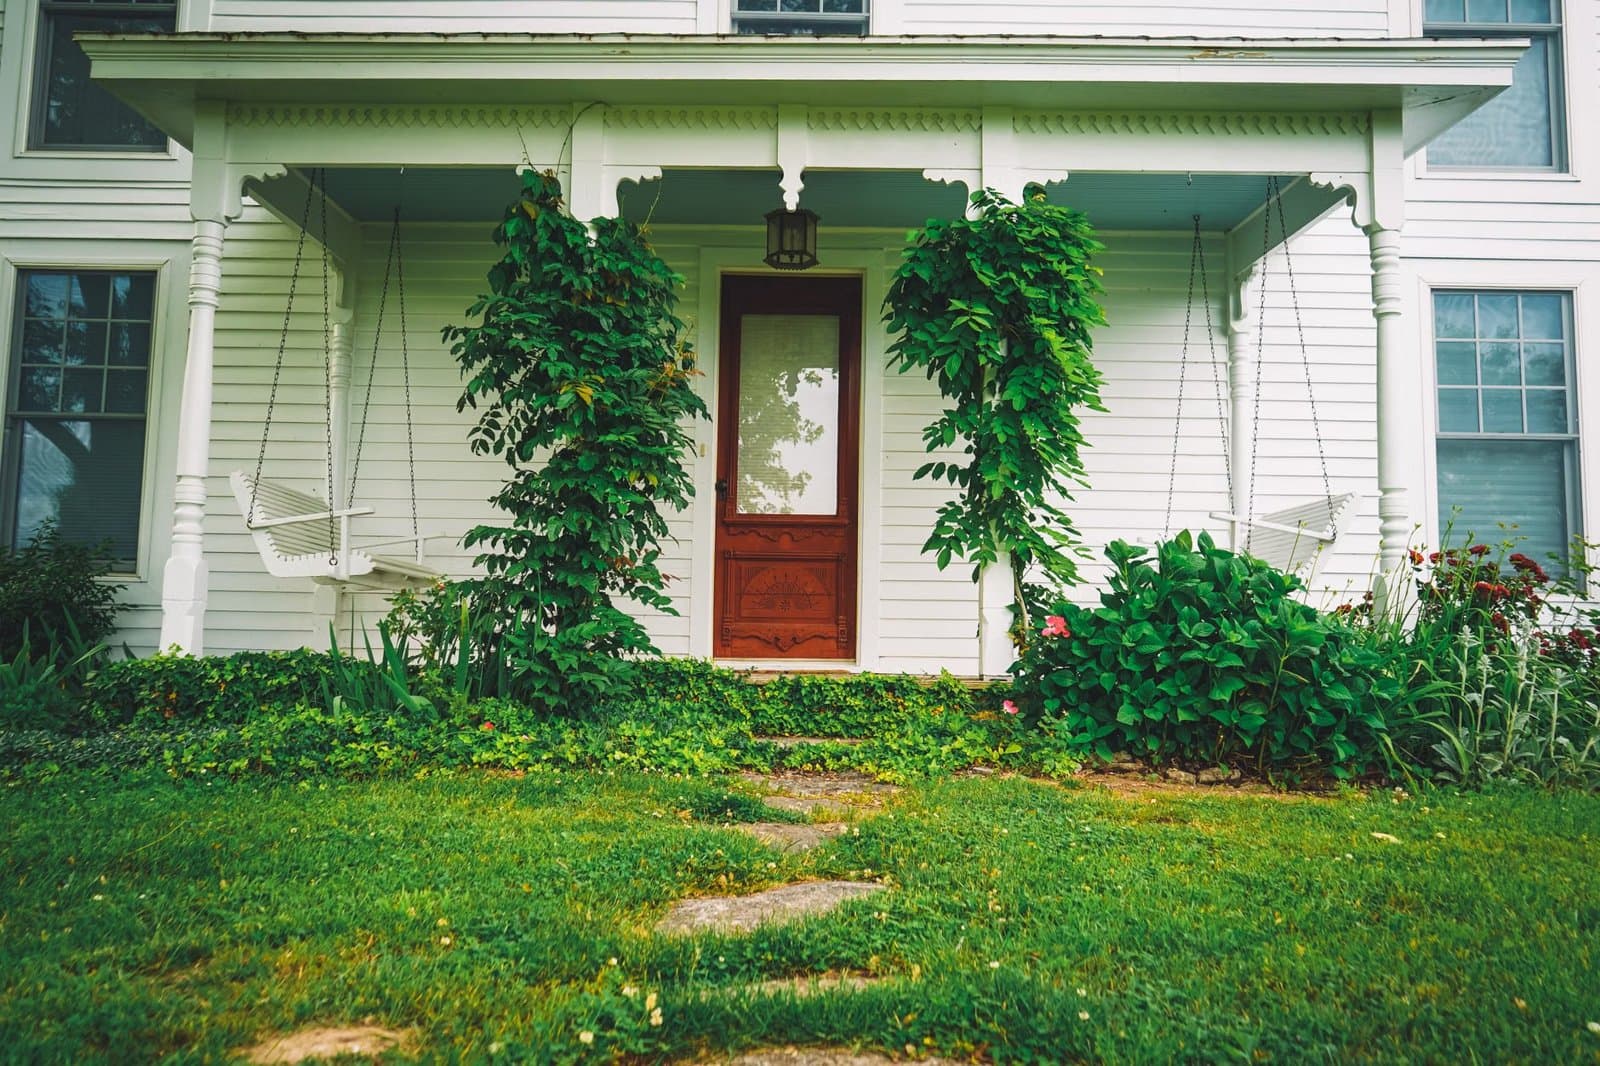
12 Boxwood Lane Lexington — Photo 1 of 19
$1,850,000
Investment Analysis — 12 Boxwood Lane
Lexington, MA 02420
Based on HUD Small Area Fair Market Rent for Boston-Cambridge-Quincy, MA-NH HUD Metro FMR Area, a 4-bedroom in 02420 carries an estimated $4,830/mo in gross rent — about a 0.67% cap rate and $12,457/yr in estimated NOI at the $1,850,000 list price. Adjust every assumption in the calculator below.
Beds
4
Baths
4
SqFt
3,260
Style
Single Family
Built
2001
Welcome to 12 Boxwood Lane, a well-appointed home located at the end of a quiet Lexington cul-de-sac, with nearby walking trails and conservation land. Set on nearly half an acre, the home offers a comfortable floor plan with spaces for both everyday living and entertaining.The main level features a spacious kitchen with white cabinetry, granite countertops, a pantry, and a beverage bar, opening to the family room with a fireplace and views of the surrounding conservation land. A formal dining room with tray ceiling, fireplaced living room, and private first-floor office complete this level. A separate guest or in-law suite provides privacy and flexibility for extended family or visitors. Upstairs, the primary suite includes a private bath and walk-in closet, along with two additional bedrooms. Additional features include hardwood floors, central air, first-floor laundry, a full basement, and an oversized two-car garage. The private backyard and patio provide space for outdoor dining and relaxation. Conveniently located near Lexington Center, conservation areas, walking trails, and major commuting routes, 12 Boxwood Lane offers a combination of privacy, flexibility, and convenience.
Estimates — not financial advice
These figures are illustrative estimates for informational purposes only — not an appraisal, valuation, or guarantee of rent, income, or returns, and not financial, tax, or investment advice. Rent is either the figure reported on the MLS listing — in-place rent that may differ from market and is not verified against the actual leases — or, where the listing reports none, an estimate from HUD Small Area Fair Market Rents, a government benchmark that may differ from actual market rent. Each figure is labelled with its source. Cap rate, NOI, and returns depend on the assumptions shown, which you can change. MLS and other third-party data may be inaccurate or out of date. Verify all figures independently and consult your own financial, tax, and legal advisors before making any investment decision.
Property Details
Financials
Parking
Interior Specifications
Climate & Utilities
Building & Exterior
Property & Lot
Amenities & Appliances
Water Heater • Oven • Dishwasher • Microwave • Range • Refrigerator • Freezer • Washer • Vacuum System • Range Hood
Neighborhood
Public Transportation • Shopping • Pool • Tennis Court(s) • Park • Walk/Jog Trails
Geography
Floorplan Breakdown
Structural Layout
Living Room
Lvl Main,First16 x 18
Flooring - Hardwood, Window(s) - Picture, Recessed Lighting, Crown Molding
Dining Room
Lvl Main,First15 x 14
Flooring - Hardwood, Open Floorplan, Recessed Lighting, Lighting - Pendant, Crown Molding, Tray Ceiling(s)
Kitchen
Lvl Main,First18 x 15
Flooring - Hardwood, Dining Area, Exterior Access, Open Floorplan, Recessed Lighting
Family Room
Lvl Main,First23 x 13
Bathroom - Half, Flooring - Hardwood, Deck - Exterior, Exterior Access, Open Floorplan, Crown Molding
Primary Bedroom
Lvl Second14 x 20
Bathroom - Full, Bathroom - Double Vanity/Sink, Walk-In Closet(s), Closet, Closet/Cabinets - Custom Built, Flooring - Hardwood, Recessed Lighting, Window Seat
Bedroom 2
Lvl Second16 x 13
Bedroom 3
Lvl Second16 x 14
Closet/Cabinets - Custom Built, Flooring - Hardwood, Lighting - Pendant, Crown Molding
Bedroom 4
Lvl Second22 x 13
Bathroom - Full, Closet, Flooring - Wall to Wall Carpet, Recessed Lighting
Listing Agent: Andrea Jackson
Listing Office: Barrett Sotheby's International Realty
MLS® Number: 73568574
Related Insights
Lexington, MA’s $1.99M Price Slip Is a Mix Story

Massachusetts Property Tax Rates: Newton vs Lexington

After the Grant Window: Massachusetts First-Time Buyers
