
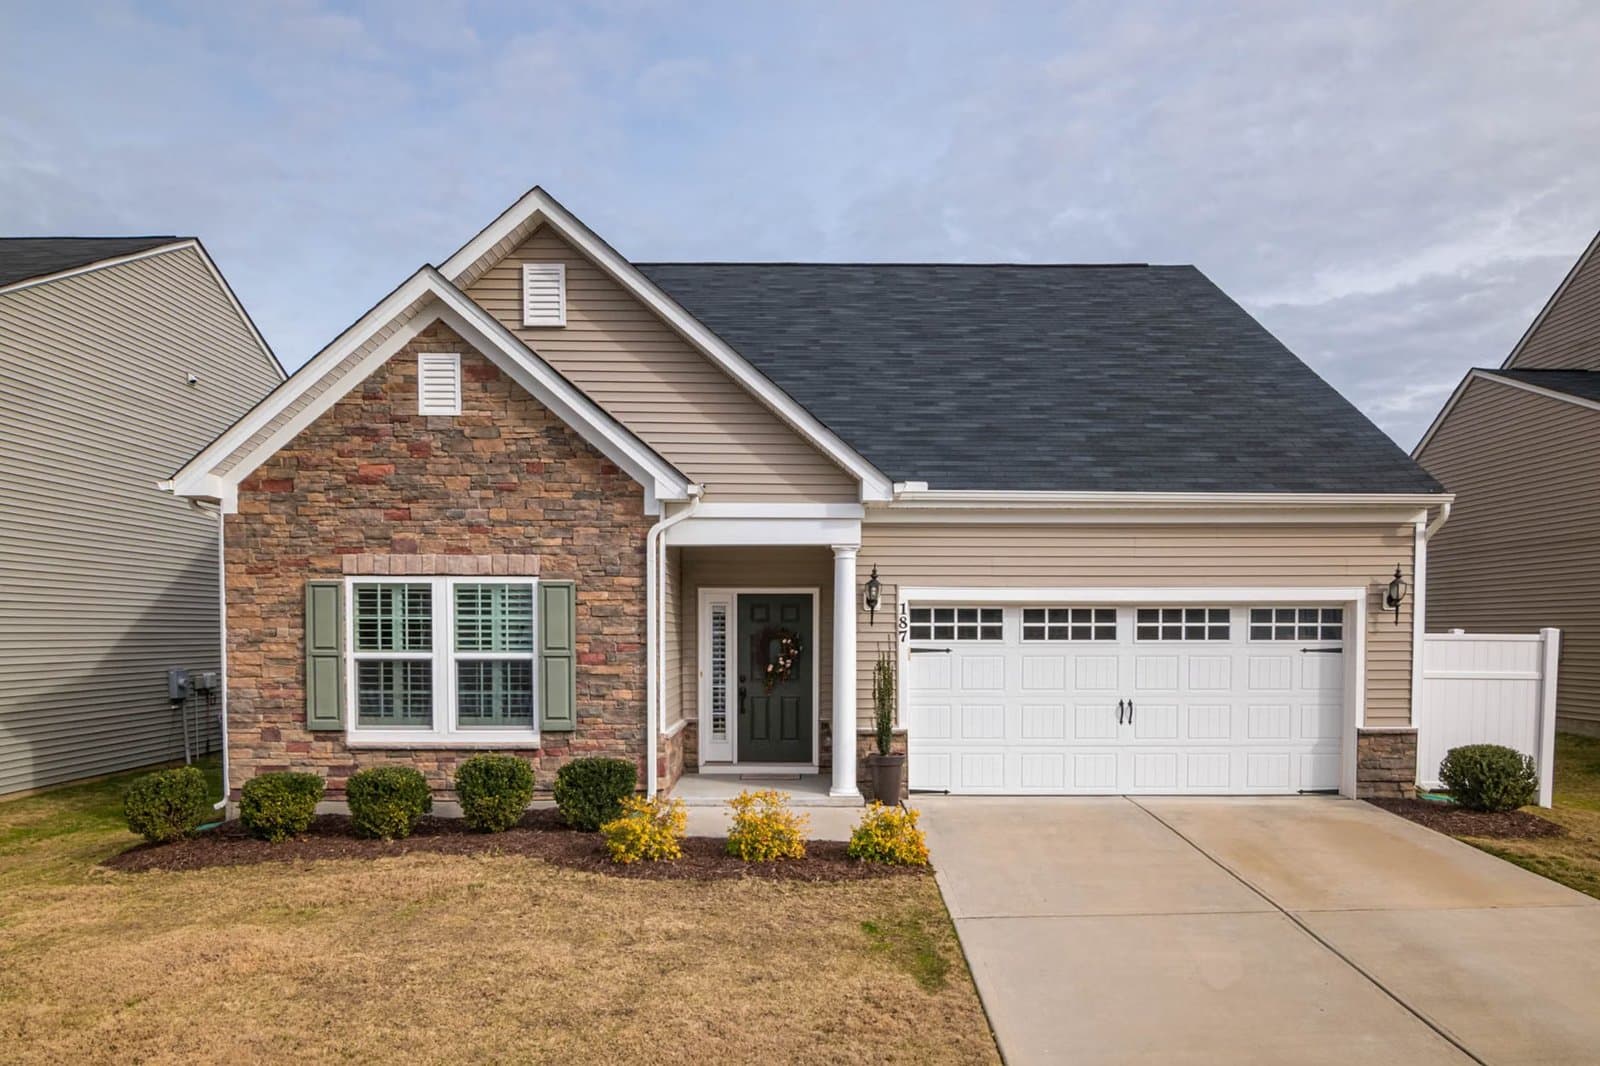
16 Willow St #16 Natick — Photo 1 of 21
$719,000
Investment Analysis — 16 Willow St #16
Natick, MA 01760
Based on HUD Small Area Fair Market Rent for Boston-Cambridge-Quincy, MA-NH HUD Metro FMR Area, a 3-bedroom in 01760 carries an estimated $3,490/mo in gross rent — about a 3.14% cap rate and $22,581/yr in estimated NOI at the $719,000 list price. Adjust every assumption in the calculator below.
Beds
3
Baths
2
SqFt
1,200
Style
Single Family
Built
1995
Located in close proximity to Natick Center, this townhome at 16 Willow has so much to offer! Relatively new roof, new dryer, new hot water heater, new HVAC, 3 beds, 2 full baths this home provides plenty of space for daily life and entertaining. Deeded carport and additional parking in your driveway next to your private outdoor space perfect for a morning cup of coffee or dinner and entertaining. This home provides accessibilty with a ramp from the driveway to the side door entrance. As you enter the first floor you are greeted by the welcoming living room open to the eat in kitchen with counter seating and dining space option with ample counter and cabinet space. Laundry and mudroom area are off the side entrance. First floor living is available in the wonderful primary suite with en suite full bathroom and walk in closet. Upstairs you will find 2 additional bedrooms and full bath. Full basement ideal for future expansion and lots of storage. Central to downtown, you are moments from Natick Center commuter rail, farmers market, coffee shops, restaurants, TCAN, movie theatre, rail trail, Natick Mall and all that Natick has to offer! Easy access to all major routes, rte 9, MassPike, 27 and more!
Estimates — not financial advice
These figures are illustrative estimates for informational purposes only — not an appraisal, valuation, or guarantee of rent, income, or returns, and not financial, tax, or investment advice. Rent is either the figure reported on the MLS listing — in-place rent that may differ from market and is not verified against the actual leases — or, where the listing reports none, an estimate from HUD Small Area Fair Market Rents, a government benchmark that may differ from actual market rent. Each figure is labelled with its source. Cap rate, NOI, and returns depend on the assumptions shown, which you can change. MLS and other third-party data may be inaccurate or out of date. Verify all figures independently and consult your own financial, tax, and legal advisors before making any investment decision.
Property Details
Financials
Parking
Interior Specifications
Climate & Utilities
Building & Exterior
Property & Lot
Amenities & Appliances
Range
Neighborhood
Public Transportation • Park • Walk/Jog Trails • Bike Path • Highway Access • Public School
Geography
Floorplan Breakdown
Structural Layout
Living Room
Lvl FirstDining Room
Lvl FirstKitchen
Lvl FirstPrimary Bedroom
Lvl FirstBedroom 2
Lvl SecondBedroom 3
Lvl SecondBathroom 1
Lvl FirstBathroom 2
Lvl SecondListing Agent: The Allain Group
Listing Office: Compass
MLS® Number: 73557677
Related Insights
Natick Property Tax Bills: Median Home at $10,206

After the Grant Window: Massachusetts First-Time Buyers

Massachusetts Buyers Face a Supply Crunch, Not a Crash
