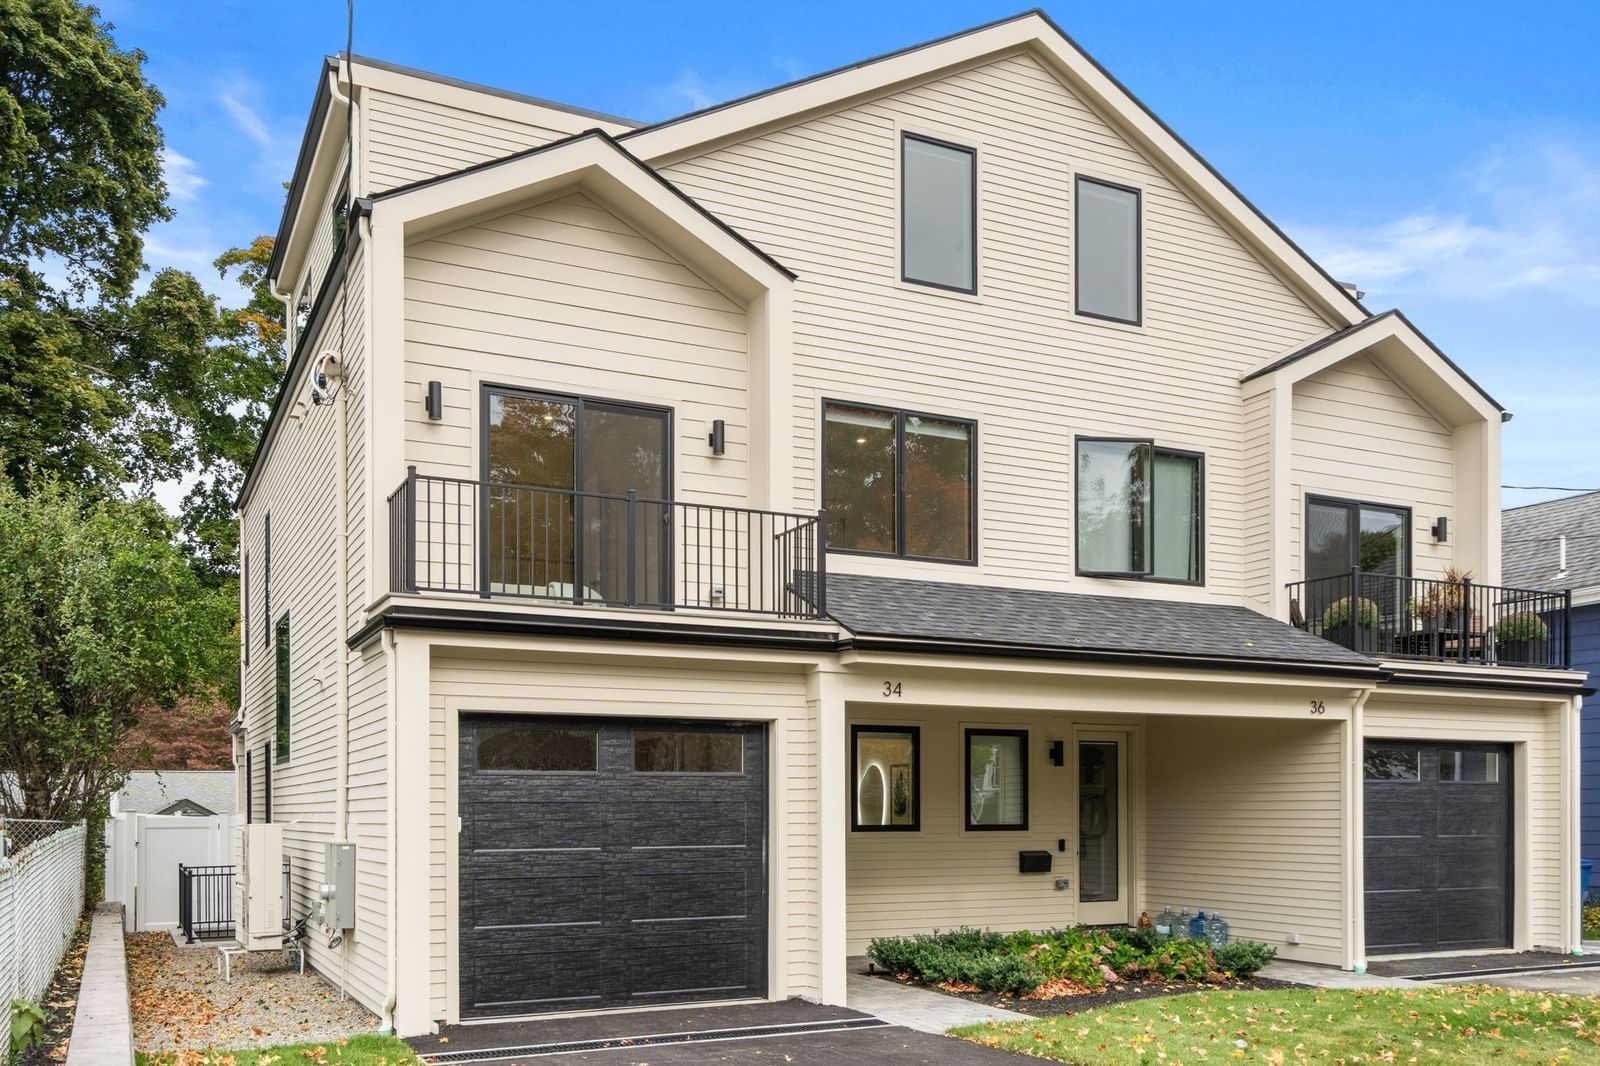
34 West St #34 Newton — Photo 1 of 31
$1,699,000
Investment Analysis — 34 West St #34
Newton, MA 02458 — Nonantum
Based on HUD Small Area Fair Market Rent for Boston-Cambridge-Quincy, MA-NH HUD Metro FMR Area, a 5-bedroom in 02458 carries an estimated $4,140/mo in gross rent — about a 1.47% cap rate and $24,919/yr in estimated NOI at the $1,699,000 list price. Adjust every assumption in the calculator below.
Beds
5
Baths
4.5
SqFt
2,991
Style
Condominium
Built
2025
SELLER OFFERING 2% RATE BUY DOWN OR CLOSING COST CREDIT. Presenting a distinguished new construction condominium at 34 West St offering 2,991 square feet of meticulously designed living space. This property represents a unique opportunity for sophisticated urban living, blending contemporary design with functional elegance across its four stories. The kitchen is thoughtfully appointed with flat panel cabinets, stone counters, and a peninsula, creating an inviting space for culinary endeavors. A built-in microwave further enhances its efficiency and aesthetic. The living room provides a refined setting for relaxation and entertainment, centered around a welcoming fireplace. The bathrooms are designed for comfort and convenience, featuring double vanities, walk-in showers, showers with multiple shower heads, and rainfall showers, offering a spa-like experience. Further enhancing the property's appeal are a private yard, 3 decks, and a covered patio offering versatile options for outdoor enjoyment and convenience. We invite you to discover the exceptional lifestyle offered by this remarkable property all just minutes to public transportation, shops, dining and entertainment with easy commute options to Boston and Cambridge.
Estimates — not financial advice
These figures are illustrative estimates for informational purposes only — not an appraisal, valuation, or guarantee of rent, income, or returns, and not financial, tax, or investment advice. Rent is either the figure reported on the MLS listing — in-place rent that may differ from market and is not verified against the actual leases — or, where the listing reports none, an estimate from HUD Small Area Fair Market Rents, a government benchmark that may differ from actual market rent. Each figure is labelled with its source. Cap rate, NOI, and returns depend on the assumptions shown, which you can change. MLS and other third-party data may be inaccurate or out of date. Verify all figures independently and consult your own financial, tax, and legal advisors before making any investment decision.
Open Houses
Property Details
Financials
Parking
Interior Specifications
Climate & Utilities
Building & Exterior
Property & Lot
Amenities & Appliances
Disposal • Microwave • ENERGY STAR Qualified Refrigerator • ENERGY STAR Qualified Dishwasher • Range • Oven
Neighborhood
Public Transportation • Shopping • Pool • Tennis Court(s) • Park • Walk/Jog Trails
Geography
Floorplan Breakdown
Structural Layout
Living Room
Lvl FirstDining Room
Lvl FirstKitchen
Lvl FirstFamily Room
Lvl BasementPrimary Bedroom
Lvl SecondBedroom 2
Lvl SecondBedroom 3
Lvl SecondBedroom 4
Lvl ThirdBedroom 5
Lvl BasementBathroom 1
Lvl SecondBathroom 2
Lvl SecondBathroom 3
Lvl ThirdListing Agent: Mckenzie Howarth
Listing Office: Coldwell Banker Realty - Newton
MLS® Number: 73584264
Open Houses
Similar homes for sale in Newton


Related Insights
What Newton’s Median Sale Price Really Means

Newton Seller Proceeds in a Tight Luxury Market

Why Newton Home-Sale Counts Differ by Portal

Newton Housing Market Rebalances at 98% of List

Newton’s Split Market: Price to the Comp, Not the Dream

Newton’s Buyer Trap: Why Single-Family and Condo Strategies Split in 2026

Massachusetts Nonresident Withholding for October Closings
