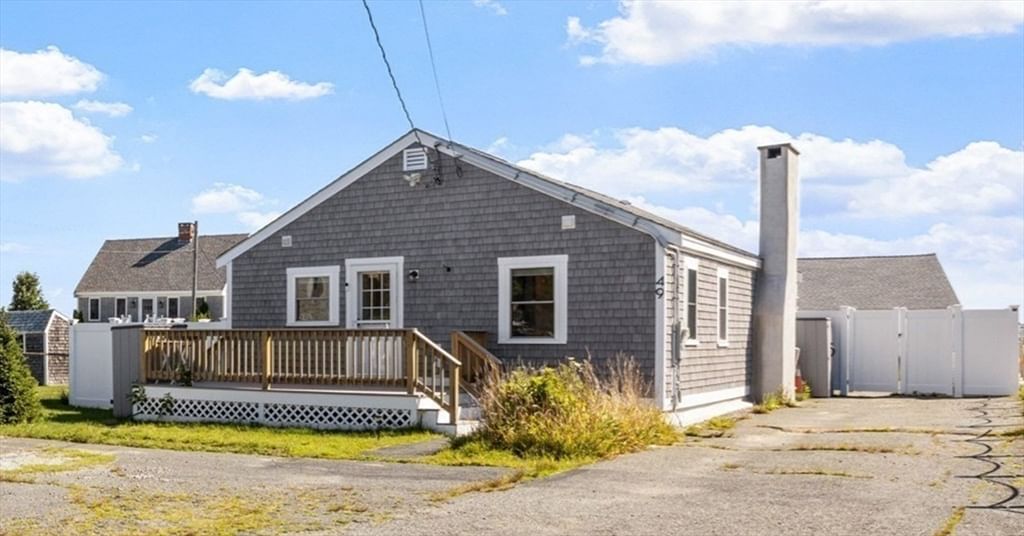
49 Freeman Ave Sandwich — Photo 1 of 41
$1,049,000
Investment Analysis — 49 Freeman Ave
Sandwich, MA 02563
Based on HUD Small Area Fair Market Rent for Barnstable Town, MA MSA, a 3-bedroom in 02563 carries an estimated $3,200/mo in gross rent — about a 2.06% cap rate and $21,621/yr in estimated NOI at the $1,049,000 list price. Adjust every assumption in the calculator below.
Beds
3
Baths
1.5
SqFt
864
Style
Single Family
Built
1952
Discover the charm of coastal living in this special home. Amazing location only one house back from ocean with beautiful sandy beach. Feel like you're on vacation year round. Recently renovated and thoughtfully designed with an open concept. This property presents a unique opportunity to embrace the quintessential Cape Cod lifestyle. You'll enjoy views of Cape Cod Bay from inside the home as well as out on the spacious deck. The residence provides three bedrooms, offering flexible arrangements for residents or guests. Complementing these is one full bathroom and an additional half bathroom. You'll enjoy preparing meals in this kitchen with stainless appliances, quartz counter tops and gold accents. Enjoy the wood burning fireplace in the living room on cooler nights. Come off the beach and use the outdoor shower. Grassy backyard with new fencing and a separate area for pets. Lots of space in shed for storage or use as a "she-shed" as current owner has. Plenty of parking is a rarity in beach houses like this. With its desirable location and ample outdoor space, this property is poised to become your personal sanctuary. Close to First Beach, Town Neck Beach, Treehouse Brewery, Cape Cod Canal and the Sagamore Bridge.
ADU Potential
Massachusetts allows one accessory dwelling unit by right in single-family zoning districts statewide (M.G.L. c. 40A §3; 760 CMR 71.00, effective Feb 2025). Estimated maximum ADU size for this property: 432 sq ft (the lesser of 900 sq ft or half the 864 sq ft principal dwelling). Lot size: 8,712 sq ft.
Based on listing data, which indicates the property type — not the zoning district. Local dimensional, septic (Title 5), and historic-district requirements still apply. Not legal advice — verify with the municipality.
Estimates — not financial advice
These figures are illustrative estimates for informational purposes only — not an appraisal, valuation, or guarantee of rent, income, or returns, and not financial, tax, or investment advice. Rent is either the figure reported on the MLS listing — in-place rent that may differ from market and is not verified against the actual leases — or, where the listing reports none, an estimate from HUD Small Area Fair Market Rents, a government benchmark that may differ from actual market rent. Each figure is labelled with its source. Cap rate, NOI, and returns depend on the assumptions shown, which you can change. MLS and other third-party data may be inaccurate or out of date. Verify all figures independently and consult your own financial, tax, and legal advisors before making any investment decision.
Immersive Experience
Property Details
Financials
Parking
Interior Specifications
Climate & Utilities
Building & Exterior
Property & Lot
Amenities & Appliances
Range • Microwave • Refrigerator • Washer • Dryer
Neighborhood
Shopping • Golf • Bike Path • Conservation Area • Highway Access • House of Worship
Geography
Floorplan Breakdown
Structural Layout
Living Room
Lvl FirstFlooring - Hardwood, Open Floorplan, Recessed Lighting
Kitchen
Lvl FirstFlooring - Hardwood, Countertops - Stone/Granite/Solid, Countertops - Upgraded, Open Floorplan, Recessed Lighting
Primary Bedroom
Lvl FirstBathroom - Half, Closet, Flooring - Wall to Wall Carpet, Lighting - Overhead
Bedroom 2
Lvl FirstBedroom 3
Lvl FirstCloset, Flooring - Wall to Wall Carpet, Lighting - Overhead
Bathroom 1
Lvl FirstBathroom - Full
Bathroom 2
Lvl FirstBathroom - Half
Property History
$1,049,000
Aug 6, 2026
MLS® 73560302
$990,000
Jun 13, 2025
MLS® 73389535
$925,000
Jun 12, 2025
MLS® 73389535
Listing Agent: Kathie Palm
Listing Office: RE/MAX Real Estate Center
MLS® Number: 73560302


