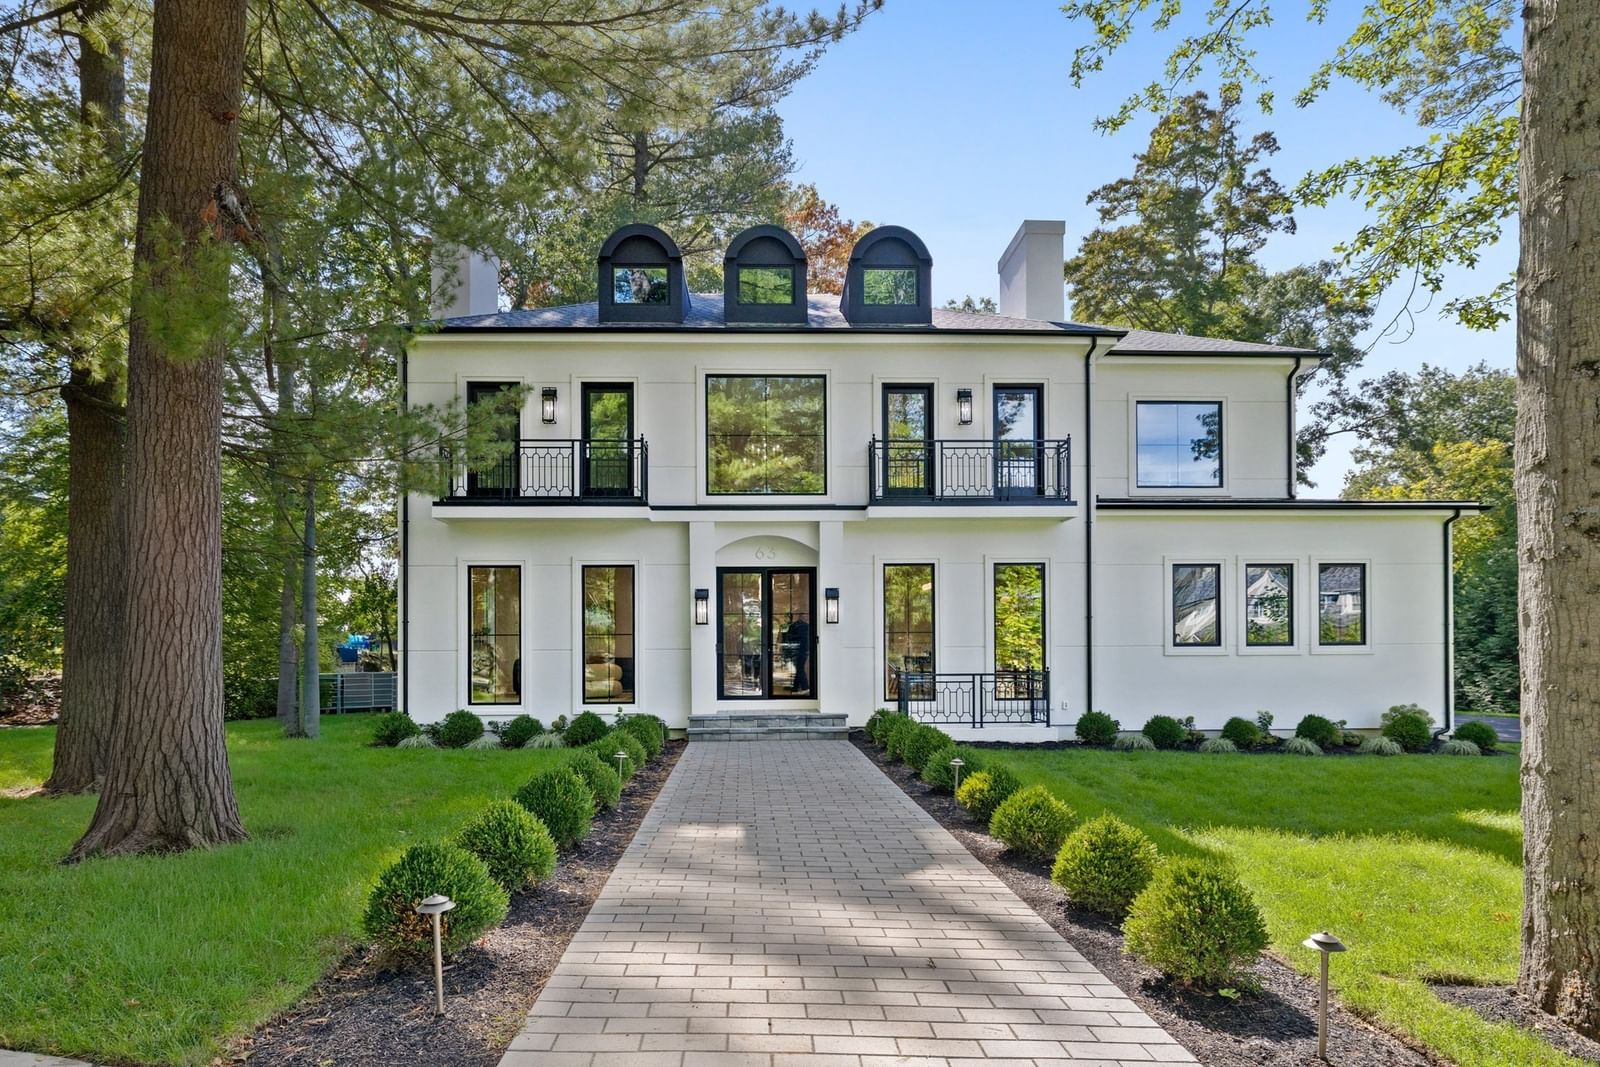
63 Bigelow Rd Newton — Photo 1 of 36
$7,895,000
Investment Analysis — 63 Bigelow Rd
Newton, MA 02465 — West Newton
Based on HUD Small Area Fair Market Rent for Boston-Cambridge-Quincy, MA-NH HUD Metro FMR Area, a 6-bedroom in 02465 carries an estimated $4,200/mo in gross rent — about a 0.20% cap rate and $15,885/yr in estimated NOI at the $7,895,000 list price. Adjust every assumption in the calculator below.
Beds
6
Baths
6.5
SqFt
8,357
Style
Single Family
Built
2026
Set within the serene, tree-lined streets of West Newton Hill, 63 Bigelow Road is surrounded by distinguished homes and beautifully landscaped private lots. This striking modern French-inspired residence offers exceptional privacy in a setting that feels remarkably peaceful, yet remains moments from the best of Newton and convenient to Boston. A refined architectural presence immediately sets the tone. Stucco siding, black-grid windows, iron detailing, and a distinctive roofline punctuated by dormers give the home a timeless European influence with a fresh, modern point of view. Inside, the architectural character continues through beautifully designed interiors rich with detail. The foyer creates a memorable introduction, framed by graceful arched openings and a coffered ceiling extending the length of the hall, with a procession of globe brass pendants drawing the eye through the space. At the home’s center, a sculptural Venetian plaster spiral staircase makes a dramatic statement and speaks to the craftsmanship found throughout. Herringbone white oak floors, substantial crown molding, and carefully selected brass lighting add texture and warmth, creating interiors that feel sophisticated without being overly formal. The kitchen pairs marble countertops with warm white oak and softly curved architectural detailing, while recurring arches create a natural connection between spaces. Six bedrooms offer exceptional flexibility. The experience continues on the fully built-out lower level, where a private gym, bar, and expansive entertaining spaces create a destination of their own for recreation and hosting family and friends. Elegant yet inviting, grand in scale yet rich with thoughtful detail, 63 Bigelow Road is a home defined as much by its atmosphere as its architecture. The ideal West Newton Hill residence bringing together privacy, craftsmanship, and modern luxury in an exceptional neighborhood setting.
ADU Potential
Massachusetts allows one accessory dwelling unit by right in single-family zoning districts statewide (M.G.L. c. 40A §3; 760 CMR 71.00, effective Feb 2025). Estimated maximum ADU size for this property: 900 sq ft (the lesser of 900 sq ft or half the 8,357 sq ft principal dwelling). Lot size: 25,127 sq ft.
Based on listing data, which indicates the property type — not the zoning district. Local dimensional, septic (Title 5), and historic-district requirements still apply. Not legal advice — verify with the municipality.
Estimates — not financial advice
These figures are illustrative estimates for informational purposes only — not an appraisal, valuation, or guarantee of rent, income, or returns, and not financial, tax, or investment advice. Rent is either the figure reported on the MLS listing — in-place rent that may differ from market and is not verified against the actual leases — or, where the listing reports none, an estimate from HUD Small Area Fair Market Rents, a government benchmark that may differ from actual market rent. Each figure is labelled with its source. Cap rate, NOI, and returns depend on the assumptions shown, which you can change. MLS and other third-party data may be inaccurate or out of date. Verify all figures independently and consult your own financial, tax, and legal advisors before making any investment decision.
Open Houses
Property Details
Financials
Parking
Interior Specifications
Climate & Utilities
Building & Exterior
Property & Lot
Amenities & Appliances
Range • Oven • Dishwasher • Disposal • Refrigerator • Freezer • Wine Refrigerator • Range Hood
Neighborhood
Public Transportation • Shopping • Tennis Court(s) • Park • Walk/Jog Trails • Golf
Geography
Floorplan Breakdown
Structural Layout
Living Room
Lvl FirstDining Room
Lvl FirstKitchen
Lvl FirstFamily Room
Lvl FirstPrimary Bedroom
Lvl SecondBedroom 2
Lvl FirstBedroom 3
Lvl SecondBedroom 4
Lvl SecondBedroom 5
Lvl SecondBathroom 1
Lvl SecondBathroom 2
Lvl FirstBathroom 3
Lvl SecondListing Agent: The Sarkis Team
Listing Office: Douglas Elliman Real Estate - The Sarkis Team
MLS® Number: 73580804
Open Houses
Related Insights

Newton Seller Proceeds in a Tight Luxury Market

Why Newton Home-Sale Counts Differ by Portal

Newton Housing Market Rebalances at 98% of List

Newton’s Split Market: Price to the Comp, Not the Dream

Newton’s Buyer Trap: Why Single-Family and Condo Strategies Split in 2026

Massachusetts Property Tax Rates: Newton vs Lexington

After the Grant Window: Massachusetts First-Time Buyers
