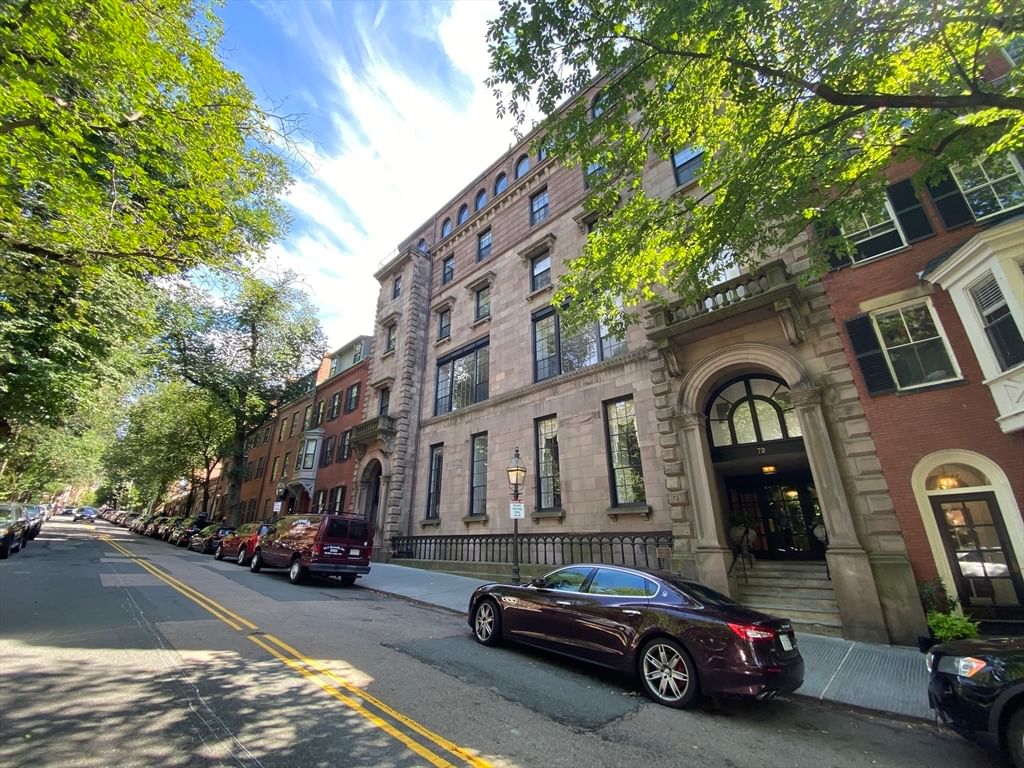
70 Mt Vernon #3A Boston — Photo 1 of 42
Recent Drop: $60,000
$2,390,000
Investment Analysis — 70 Mt Vernon #3A
Boston, MA 02108 — Beacon Hill
Based on HUD Small Area Fair Market Rent for Boston-Cambridge-Quincy, MA-NH HUD Metro FMR Area, a 3-bedroom in 02108 carries an estimated $4,400/mo in gross rent — about a 0.16% cap rate and $3,871/yr in estimated NOI at the $2,390,000 list price. Adjust every assumption in the calculator below.
Beds
3
Baths
2
SqFt
1,593
Style
Condominium
Built
1850
This rarely available sunny three bedroom apartment with high ceilings is situated in a fantastic location. The professionally managed elevator building features a resident superintendent, an interior courtyard garden and an exceptional roof deck with views of the Charles River. Many additional amenities include an exercise room, bike storage and a recently renovated lobby. There is central a/c and an in-unit washer/dryer as well as common laundry.
Estimates — not financial advice
These figures are illustrative estimates for informational purposes only — not an appraisal, valuation, or guarantee of rent, income, or returns, and not financial, tax, or investment advice. Rent is either the figure reported on the MLS listing — in-place rent that may differ from market and is not verified against the actual leases — or, where the listing reports none, an estimate from HUD Small Area Fair Market Rents, a government benchmark that may differ from actual market rent. Each figure is labelled with its source. Cap rate, NOI, and returns depend on the assumptions shown, which you can change. MLS and other third-party data may be inaccurate or out of date. Verify all figures independently and consult your own financial, tax, and legal advisors before making any investment decision.
Property Details
Financials
Parking
Interior Specifications
Climate & Utilities
Building & Exterior
Property & Lot
Geography
Property History
$2,390,000
Was $2,450,000
May 31, 2026
MLS® 73506224
$2,450,000
Apr 23, 2026
MLS® 73506224
$2,400,000
Jul 11, 2025
MLS® 73368710
$2,400,000
May 2, 2025
MLS® 73368710
Listing Agent: Sally T. Brewster
Listing Office: Brewster & Berkowitz R. E.
MLS® Number: 73506224
Related Insights

Boston Buyer Closing Costs 2026: 2%–5% Guide

Boston First-Time Buyers May Qualify at $205,335

Massachusetts Property Tax Rates: Newton vs Lexington

After the Grant Window: Massachusetts First-Time Buyers
