
95 Grandview Rd Arlington — Photo 1 of 42
Recent Drop: $150,000
$2,649,000
Investment Analysis — 95 Grandview Rd
Arlington, MA 02476
Based on HUD Small Area Fair Market Rent for Boston-Cambridge-Quincy, MA-NH HUD Metro FMR Area, a 5-bedroom in 02476 carries an estimated $3,420/mo in gross rent — about a -0.02% cap rate and $-598/yr in estimated NOI at the $2,649,000 list price. Adjust every assumption in the calculator below.
Beds
5
Baths
5
SqFt
4,594
Style
Single Family
Built
2026
OPEN HOUSES CANCELLED | OFFER ACCEPTED - 95GrandviewRd.com - Perched on Arlington Ridge, 95 Grandview Road delivers the rare combination of elevated sanctuary and urban reach with sweeping Boston skyline views. Expertly crafted by Arlington's finest, Showcase Home Builders, this 5-bedroom, 5-bath, 4,594 sq ft new construction delivers soaring open-concept living anchored by solid oak hardwood floors, designer tilework, and high-end finishes throughout. A waterfall island, custom solid wood cabinetry, built-in wine cooler, and top-tier stainless steel appliances define the chef's kitchen, with direct access to a 195 sq ft side deck perfect for al fresco dining and entertaining. An adjacent dining area offers a natural gathering space for both intimate dinners and larger celebrations. Anchoring the living room is a dramatic tiled floor-to-ceiling fireplace accompanied by a wall of windows oriented to capture the Boston skyline — a view that stays with you from the moment you walk in. A first-floor bedroom with full bath serves equally well as a home office or guest suite, offering flexibility from day one. Custom shelving and thoughtful storage are woven throughout. Upstairs, a primary suite designed as a genuine private retreat features a wall of skyline-facing windows, generous walk-in closet, spa-inspired tiled bath with double vanity and waterfall shower, and an attached flex room suited for a nursery, sitting room, or private office. Two additional well-proportioned bedrooms share a beautifully appointed tiled bath with double vanity, alongside a conveniently located laundry room. On the third floor, a refined lounge with wet bar, wine cooler, and full bath opens directly onto a rooftop deck with Boston skyline views — perfect for morning coffee or evening cocktails. A finished lower level adds a bedroom, full bath, and mudroom with direct access to a 2-car garage. Moments from Robbins Farm Park, Brackett Elementary, Ottoson Middle, the Minuteman Bike Path, and Route 2. Arlington Center, Alewife, Cambridge, and Boston all within easy reach.
ADU Potential
Massachusetts allows one accessory dwelling unit by right in single-family zoning districts statewide (M.G.L. c. 40A §3; 760 CMR 71.00, effective Feb 2025). Estimated maximum ADU size for this property: 900 sq ft (the lesser of 900 sq ft or half the 4,594 sq ft principal dwelling). Lot size: 9,810 sq ft.
Based on listing data, which indicates the property type — not the zoning district. Local dimensional, septic (Title 5), and historic-district requirements still apply. Not legal advice — verify with the municipality.
Estimates — not financial advice
These figures are illustrative estimates for informational purposes only — not an appraisal, valuation, or guarantee of rent, income, or returns, and not financial, tax, or investment advice. Rent is either the figure reported on the MLS listing — in-place rent that may differ from market and is not verified against the actual leases — or, where the listing reports none, an estimate from HUD Small Area Fair Market Rents, a government benchmark that may differ from actual market rent. Each figure is labelled with its source. Cap rate, NOI, and returns depend on the assumptions shown, which you can change. MLS and other third-party data may be inaccurate or out of date. Verify all figures independently and consult your own financial, tax, and legal advisors before making any investment decision.
Property Details
Financials
Parking
Interior Specifications
Climate & Utilities
Building & Exterior
Property & Lot
Amenities & Appliances
Electric Water Heater • Range • Dishwasher • Disposal • Microwave • Refrigerator • Wine Refrigerator • Range Hood
Neighborhood
Public Transportation • Shopping • Pool • Tennis Court(s) • Park • Walk/Jog Trails
Geography
Floorplan Breakdown
Structural Layout
Living Room
Lvl Main,First15.166666666 x 21.5
Flooring - Hardwood, Window(s) - Picture, Exterior Access, Open Floorplan, Recessed Lighting
Dining Room
Lvl Main,First33.666666666 x 23.75
Flooring - Hardwood, Window(s) - Picture, Balcony / Deck, Exterior Access, Open Floorplan, Recessed Lighting, Lighting - Pendant
Kitchen
Lvl Main,First33.666666666 x 23.75
Flooring - Hardwood, Window(s) - Picture, Dining Area, Kitchen Island, Deck - Exterior, Exterior Access, Open Floorplan, Recessed Lighting, Stainless Steel Appliances, Wine Chiller, Lighting - Pendant
Office
Lvl Second7.333333333 x 9.583333333
Flooring - Hardwood, Window(s) - Picture, Recessed Lighting
Family Room
Lvl Third22.75 x 25.25
Bathroom - Full, Vaulted Ceiling(s), Flooring - Hardwood, Wet Bar, Deck - Exterior, Exterior Access, Open Floorplan, Recessed Lighting, Slider, Lighting - Pendant
Primary Bedroom
Lvl Second15.333333333 x 21.583333333
Bathroom - Full, Bathroom - Double Vanity/Sink, Ceiling Fan(s), Vaulted Ceiling(s), Walk-In Closet(s), Flooring - Hardwood, Window(s) - Picture, Recessed Lighting
Bedroom 2
Lvl Second11 x 14.583333333
Bedroom 3
Lvl Second10.75 x 15
Closet, Flooring - Hardwood, Lighting - Overhead
Bedroom 4
Lvl First14.25 x 11.333333333
Bathroom - Full, Closet, Flooring - Hardwood, Lighting - Overhead
Bedroom 5
Lvl Basement13.666666666 x 18.916666666
Closet, Flooring - Stone/Ceramic Tile, Recessed Lighting
Bathroom 1
Lvl Second10 x 11.75
Bathroom - Full, Bathroom - Tiled With Shower Stall, Flooring - Stone/Ceramic Tile, Double Vanity, Recessed Lighting, Lighting - Sconce
Bathroom 2
Lvl Second11.25 x 93
Bathroom - Full, Bathroom - Tiled With Tub & Shower, Flooring - Stone/Ceramic Tile, Double Vanity, Lighting - Sconce
Bathroom 3
Lvl First9.916666666 x 7.083333333
Bathroom - Full, Bathroom - Tiled With Shower Stall, Flooring - Stone/Ceramic Tile, Lighting - Sconce
Property History
$2,649,000
Was $2,699,000
Aug 26, 2026
MLS® 73532026
$2,699,000
Was $2,799,000
Jul 29, 2026
MLS® 73532026
$2,799,000
Jun 24, 2026
MLS® 73532026
$1,100,000
Dec 5, 2024
MLS® 73297393
$975,000
Oct 2, 2024
MLS® 73297393
Listing Agent: Doug Walters
Listing Office: Realty One Group Nest
MLS® Number: 73532026
Related Insights
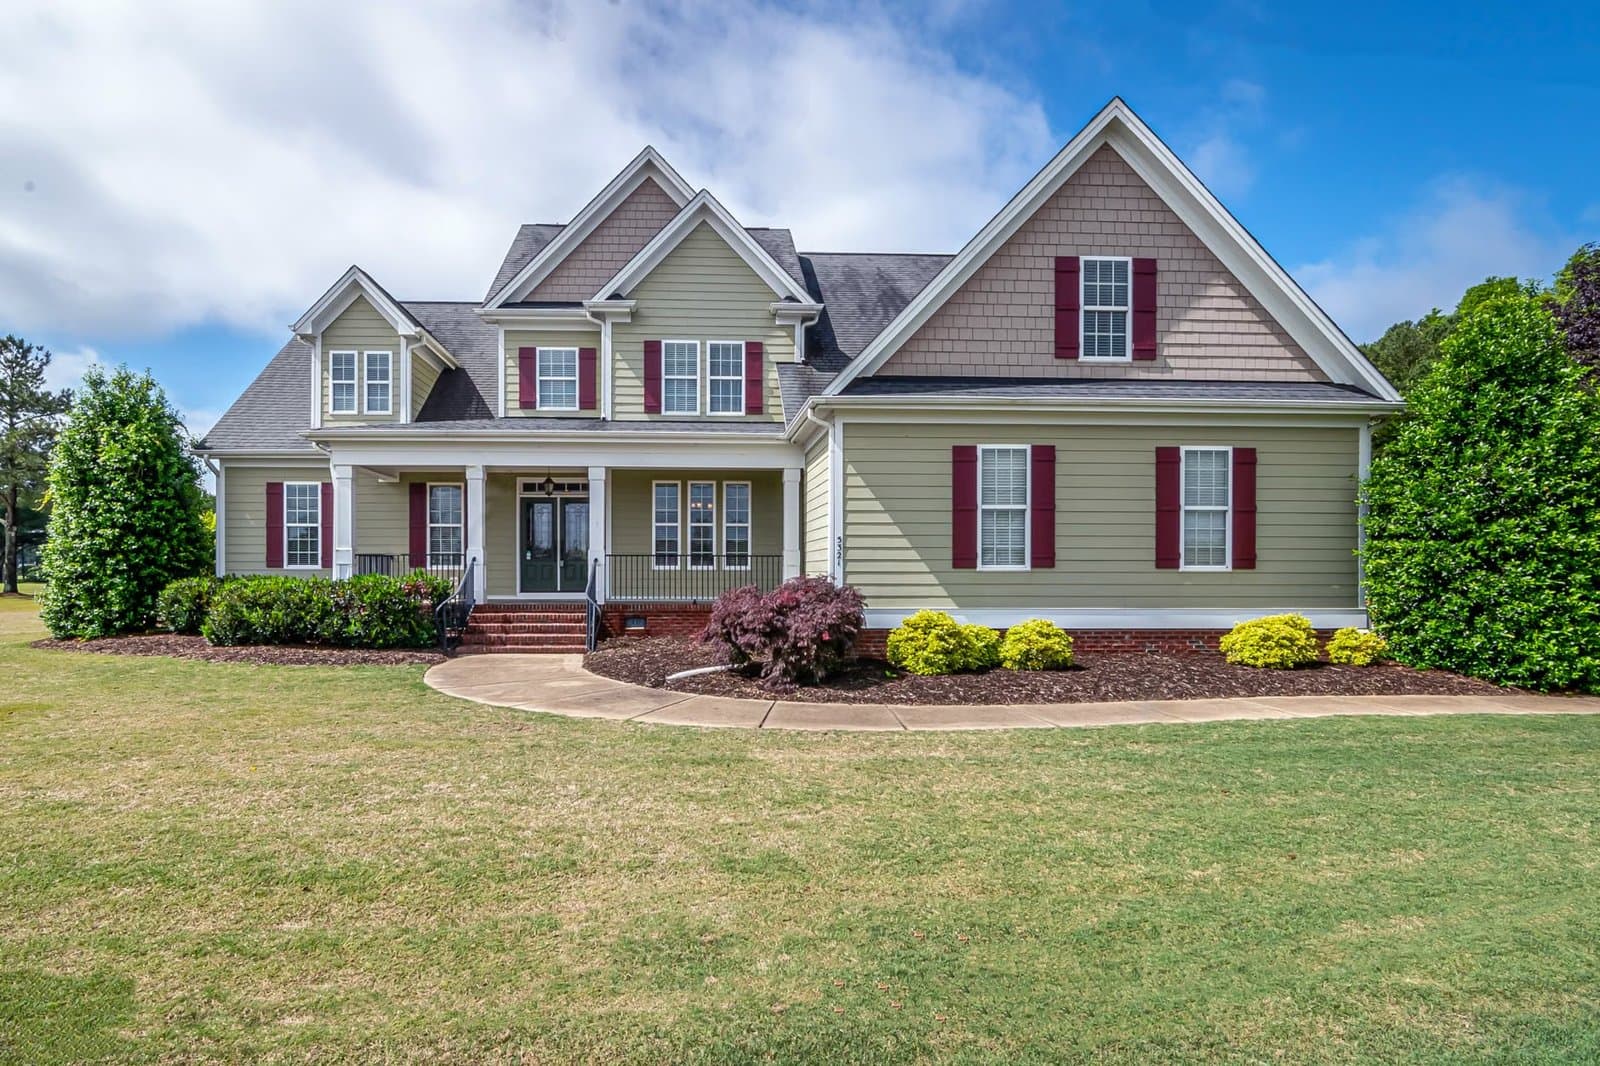
August Buyers Face Arlington Bidding Wars
Arlington Buyers Face a Fast, Tight Market
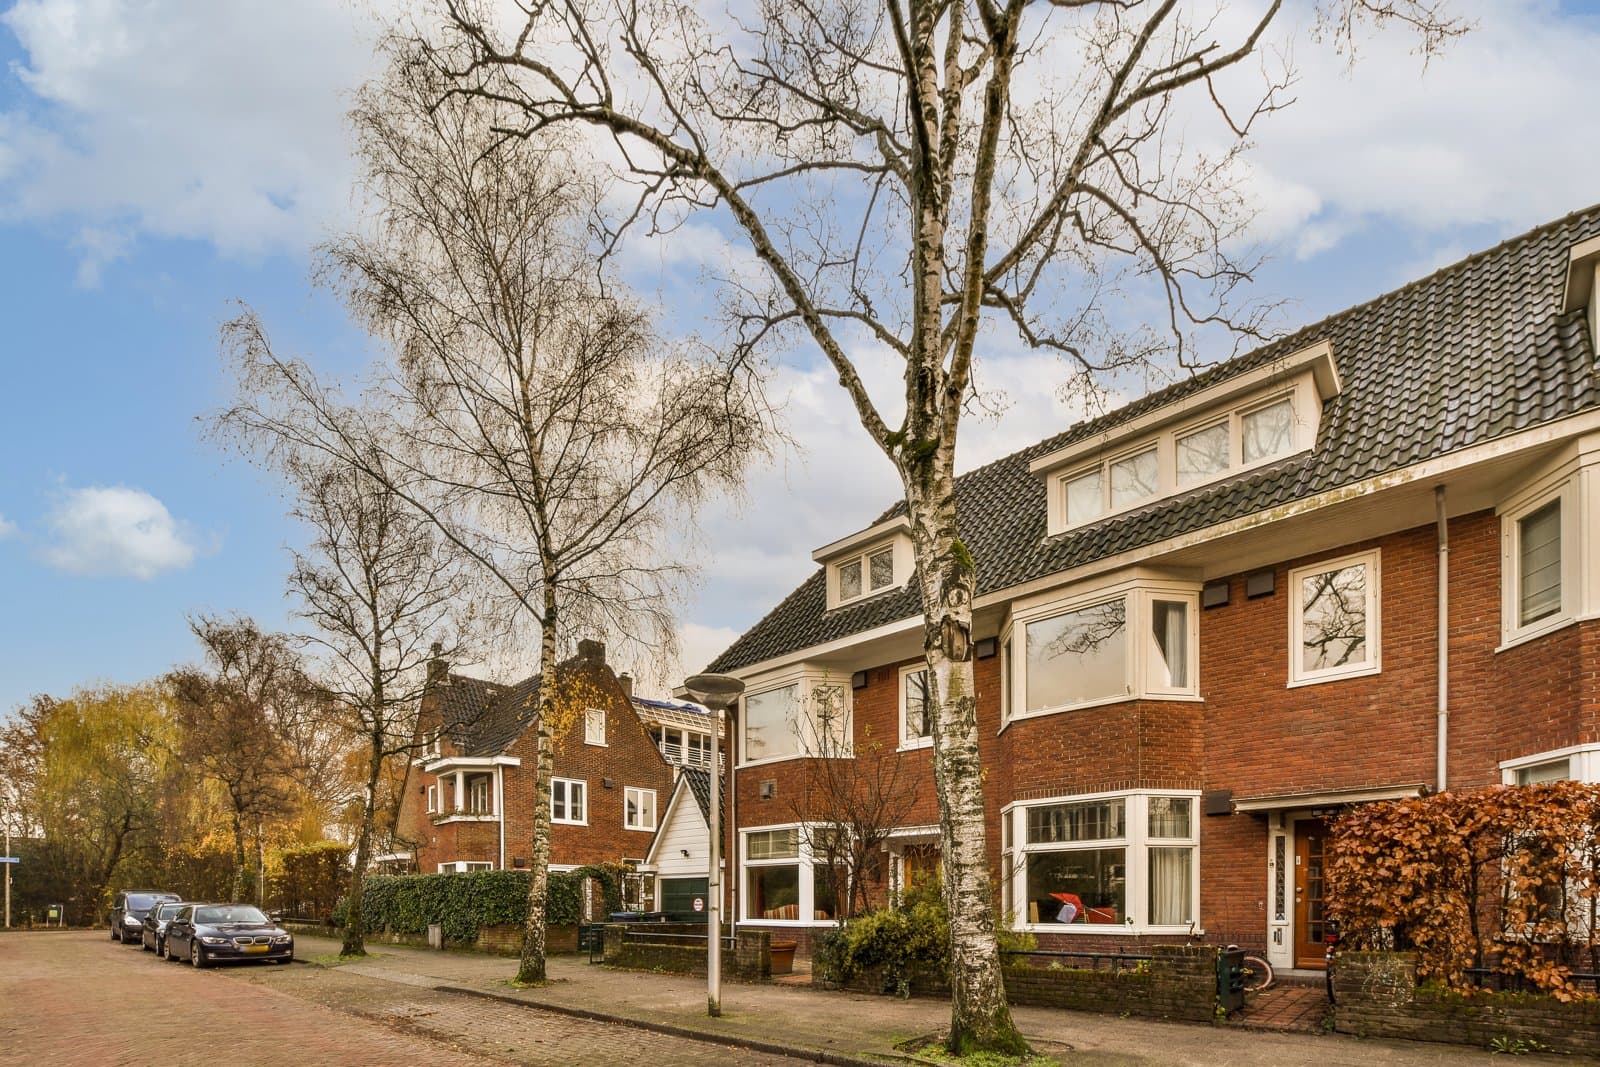
Arlington’s June Squeeze: Why Tight Supply Still Rules
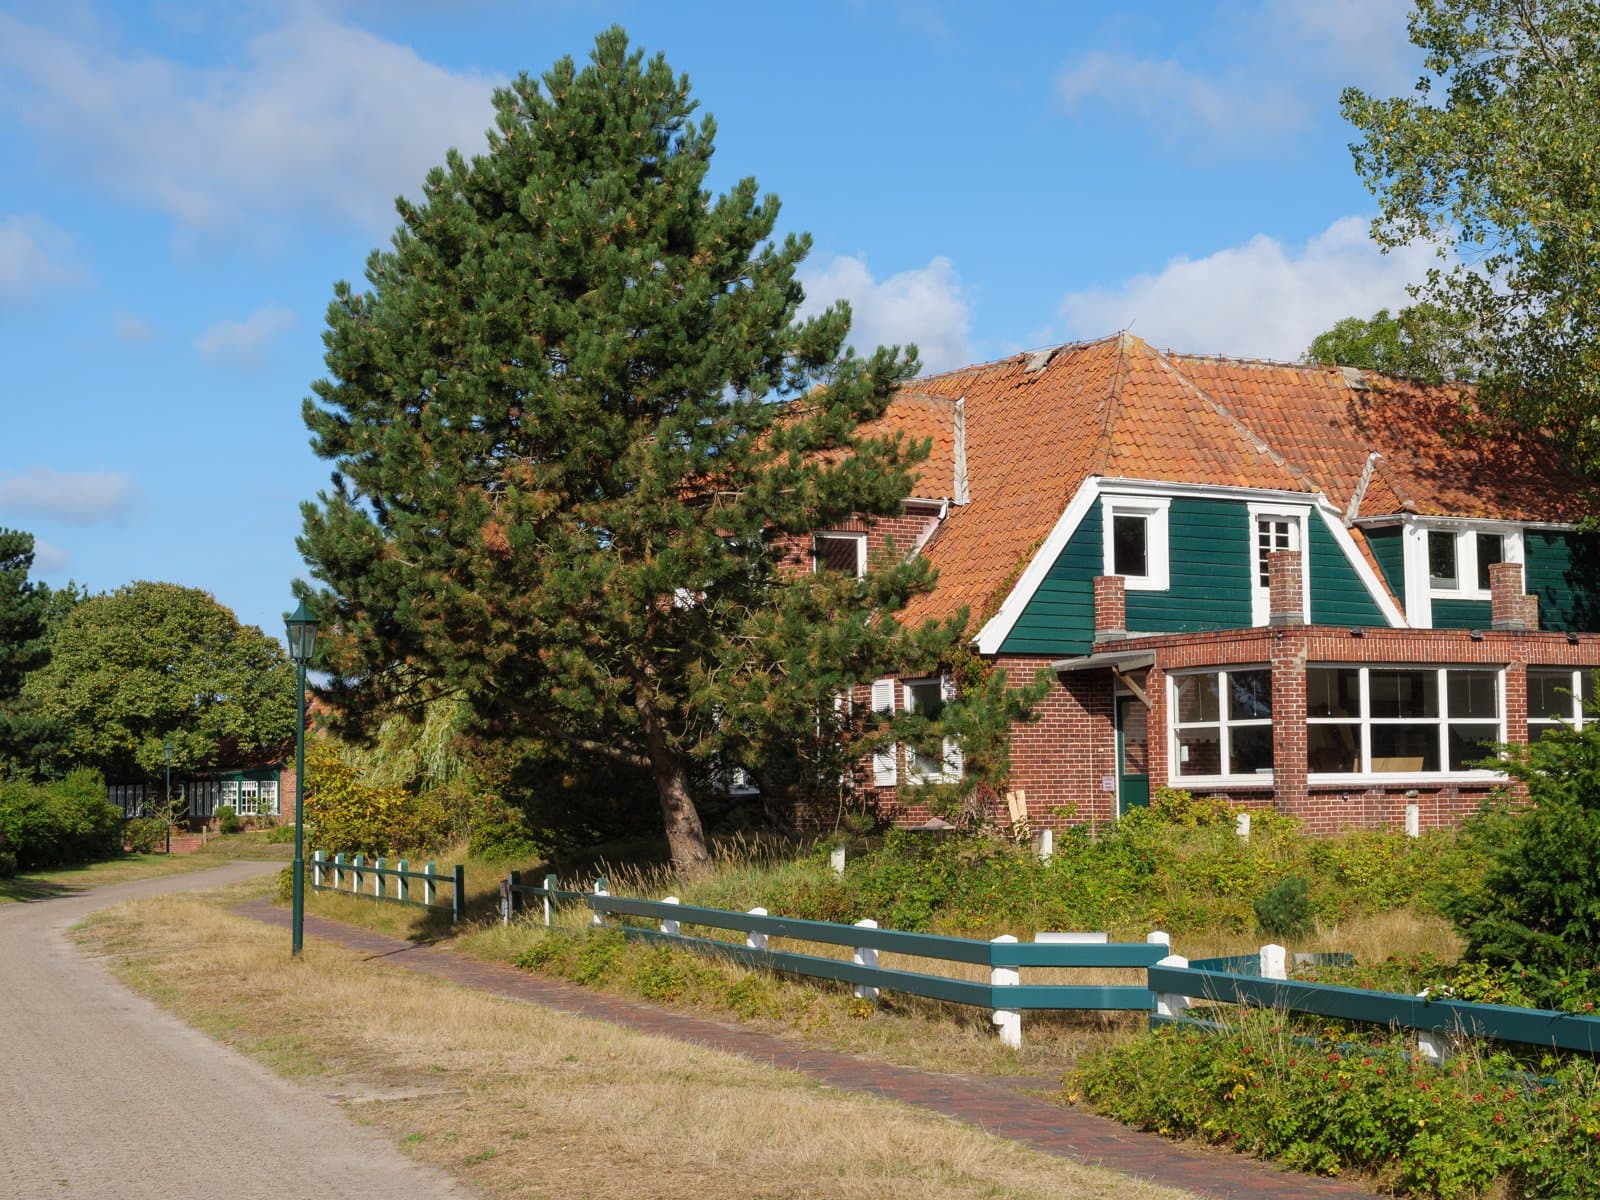
The 6-Day Clock: Arlington Buyers Must Be Offer-Ready Before Memorial Day Ends

After the Grant Window: Massachusetts First-Time Buyers

Massachusetts Buyers Face a Supply Crunch, Not a Crash
