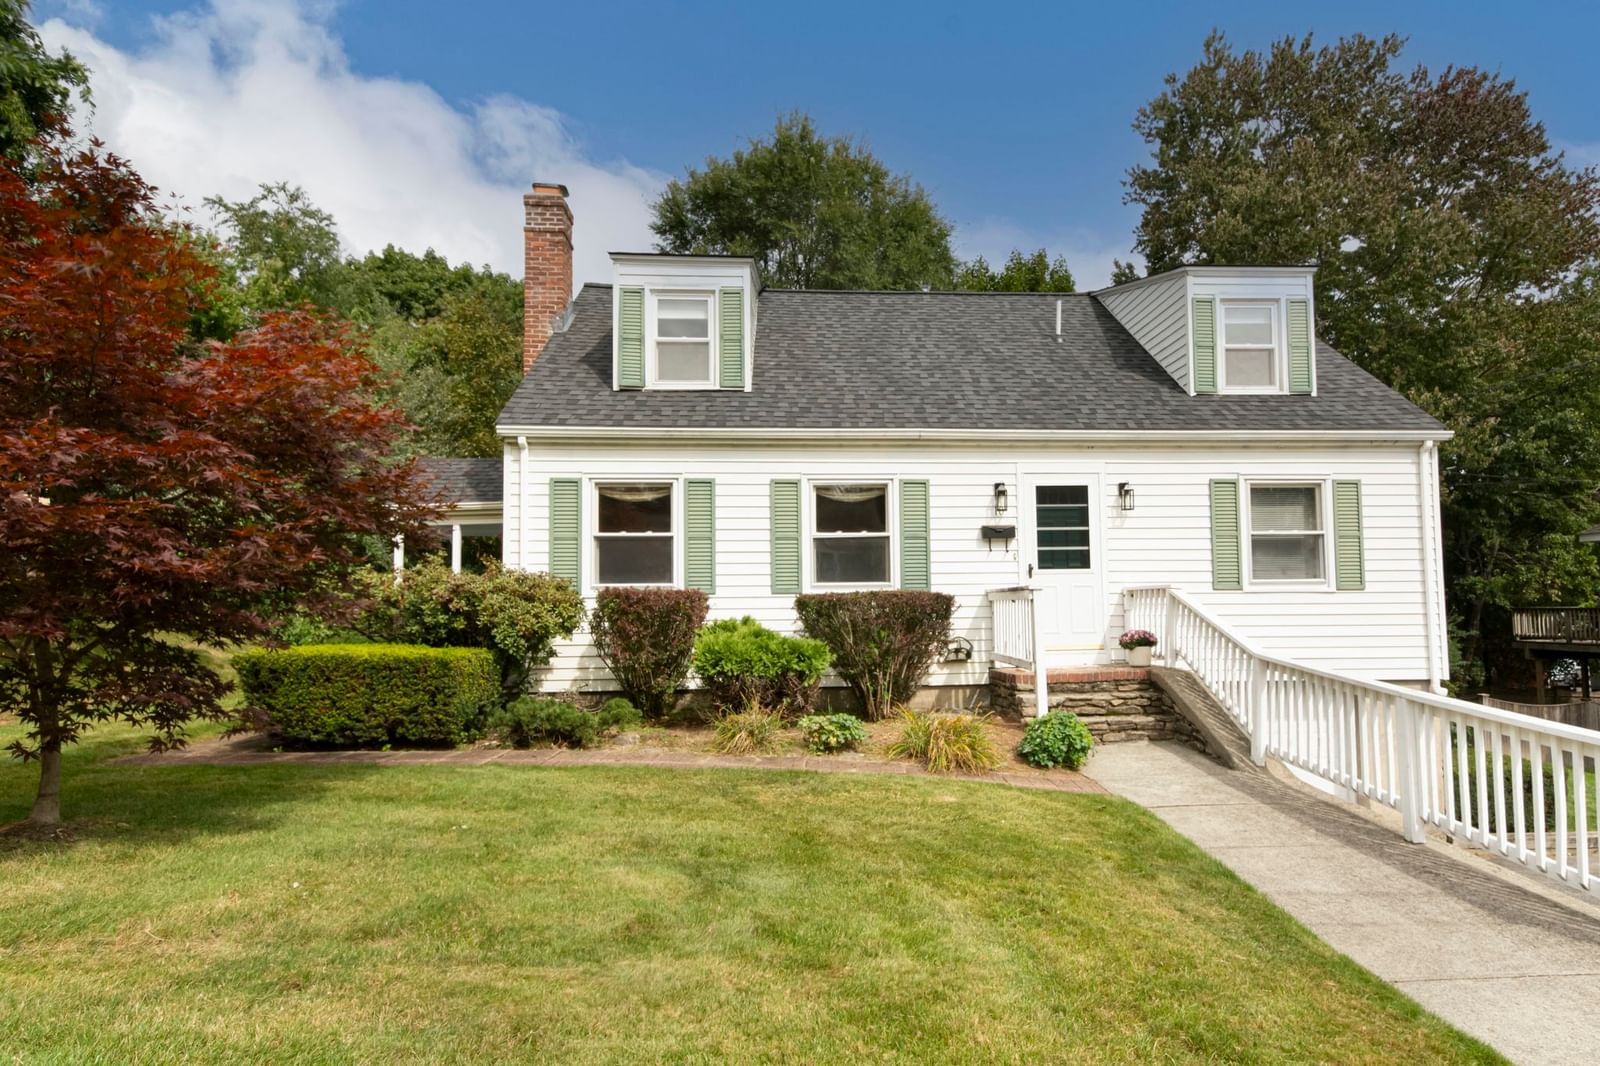
10 Farview Ave Shrewsbury — Photo 1 of 29
$519,900
10 Farview Ave, Shrewsbury, MA 01545
Shrewsbury, MA 01545
Beds
4
Baths
2
SqFt
1,512
Style
Single Family
Built
1954
Charming and inviting Cape nestled in a lovely neighborhood close to Shrewsbury Center! A warm, fireplaced living room welcomes you in, while the dining room opens to a wonderful covered deck overlooking the beautiful, private backyard—perfect for relaxing or entertaining. The efficient kitchen enjoys views of the screened porch, offering another great spot to enjoy the outdoors. Two bedrooms and a full bath on the first floor provide flexibility for one-level living, while upstairs you'll find two generously sized bedrooms and a second full bath. The finished lower level offers valuable additional living space and is not included in the stated square footage. You will notice the pride of ownership with a long list of important upgrades. An attached one-car under garage, backyard shed and a beautiful private lot complete this well-loved home. A terrific opportunity in a convenient Shrewsbury location!
Immersive Experience
Open Houses
Market Value Analysis
* Analysis is based on 24 actively listed and recently sold comparable properties strictly within Shrewsbury, MA.
Property Details
Financials
Parking
Interior Specifications
Climate & Utilities
Building & Exterior
Property & Lot
Amenities & Appliances
Electric Water Heater • Range • Dishwasher • Microwave • Refrigerator • Freezer • Washer • Dryer
Neighborhood
Public Transportation • Shopping • Park • Walk/Jog Trails • Medical Facility • Laundromat
Geography
Floorplan Breakdown
Structural Layout
Living Room
Lvl FirstFlooring - Hardwood, Wainscoting
Dining Room
Lvl FirstFlooring - Hardwood, Exterior Access, Wainscoting
Kitchen
Lvl FirstMaster Bedroom
Lvl FirstBedroom 2
Lvl FirstBedroom 3
Lvl SecondBedroom 4
Lvl SecondBathroom 1
Lvl FirstBathroom 2
Lvl SecondPopulation
38,876
U.S. Census Bureau, ACS 2024 5-Year Estimates (B01003)
Median Household Income
$139K
U.S. Census Bureau, ACS 2024 5-Year Estimates (B19013)
Renter-Occupied Homes
27.8%
U.S. Census Bureau, ACS 2024 5-Year Estimates (B25003)
New Construction Permits — Worcester County
1,806 housing units permitted in the last 12 months (-4% vs the prior 12 months) — 1,006 in 5+ unit buildings
U.S. Census Bureau, Building Permits Survey (through Jun '26)
ADU Potential
Massachusetts allows one accessory dwelling unit by right in single-family zoning districts statewide (M.G.L. c. 40A §3; 760 CMR 71.00, effective Feb 2025). Estimated maximum ADU size for this property: 756 sq ft (the lesser of 900 sq ft or half the 1,512 sq ft principal dwelling). Lot size: 7,500 sq ft.
Based on listing data, which indicates the property type — not the zoning district. Local dimensional, septic (Title 5), and historic-district requirements still apply. Not legal advice — verify with the municipality.
Listing Agent: Elaine Quigley
Listing Office: Berkshire Hathaway HomeServices Commonwealth Real Estate
MLS® Number: 73574785
Open Houses



Browse More Homes in Shrewsbury
Explore other active listings in the area.
 $999,000105 South Quinsigamond AvenueShrewsbury, MA5 bd4 ba4,371 sqft
 $325,00028 Cherry StShrewsbury, MA2 bd2 ba1,080 sqft
 $1,225,00098-R Walnut StreetShrewsbury, MA6 bd6 ba4,940 sqft
 $450,00015 Spring TerShrewsbury, MA3 bd1 ba1,008 sqft
 $349,0008 Robertson DrShrewsbury, MA2 bd1 ba928 sqft
 $309,00020 Overlook AveShrewsbury, MA1 bd1 ba672 sqft