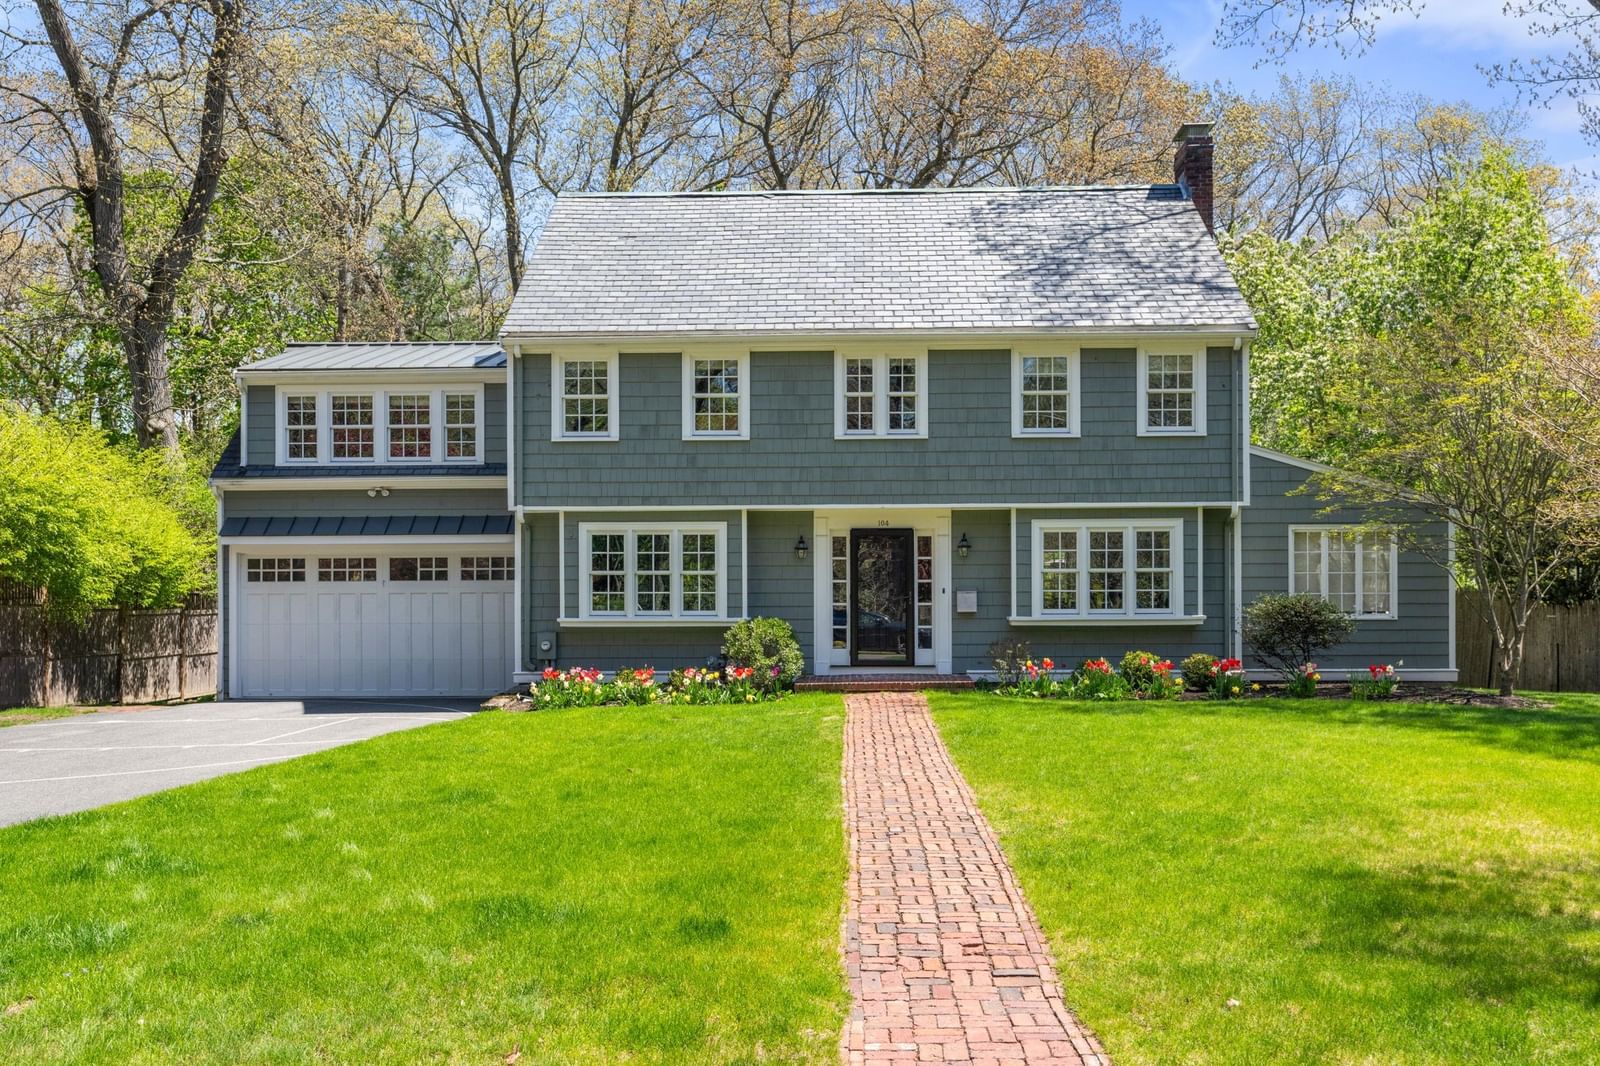
104 Fairbanks Avenue Wellesley — Photo 1 of 42
Beds
5
Baths
3.5
SqFt
4,054
Style
Single Family
Built
1933
Set on a picturesque cul-de-sac in Wellesley’s coveted Poet's neighborhood, this exceptional home offers an ideal blend of sophisticated living and everyday comfort. An inviting open floor plan creates a seamless flow between the kitchen, dining, and living spaces, while thoughtfully designed formal and informal rooms provide flexibility for both entertaining and relaxed family living. Chef's kitchen with doubles ovens includes a breakfast room with a window seat and custom built- in cabinet and opens to the family room with doors leading to the expansive and private backyard. A dedicated home office offers a quiet and private workspace features French doors to the blue stone patio. An oversized mudroom keeps belongings neat and tidy. Five generously sized bedrooms including a serene Primary suite with soaring ceiling, picture windows and double walk in closets. Four other bedrooms provide exceptional versatility for family, guests, and additional living needs. Lower level features a playroom and potential to fully finish another 640 sq.ft. for added value. Ideally located in one of Wellesley’s most desirable neighborhoods, this special property offers an outstanding combination of space, functionality, and location. Picture perfect in a dream neighborhood!
Market Value Analysis
* Analysis is based on 24 actively listed and recently sold comparable properties strictly within Wellesley, MA.
Property Details
Financials
Parking
Interior Specifications
Climate & Utilities
Building & Exterior
Property & Lot
Neighborhood
Public Transportation • Shopping • Park • Walk/Jog Trails • Golf • Bike Path
Geography
Floorplan Breakdown
Structural Layout
Living Room
Lvl Main,First12 x 23
Beamed Ceilings, Closet/Cabinets - Custom Built, Flooring - Hardwood, Lighting - Sconce
Dining Room
Lvl Main,First13 x 13
Closet/Cabinets - Custom Built, Flooring - Hardwood, Chair Rail, Wainscoting
Kitchen
Lvl Main,First16 x 15
Flooring - Hardwood, Dining Area, Countertops - Stone/Granite/Solid, Open Floorplan, Recessed Lighting, Gas Stove, Lighting - Pendant
Office
Lvl Main10 x 22
Flooring - Hardwood, French Doors, Recessed Lighting
Family Room
Lvl Main,First13 x 17
Closet/Cabinets - Custom Built, Flooring - Hardwood, Exterior Access, Open Floorplan, Recessed Lighting
Primary Bedroom
Lvl Second16 x 17
Vaulted Ceiling(s), Walk-In Closet(s), Closet/Cabinets - Custom Built, Flooring - Hardwood, Window(s) - Picture, Recessed Lighting
Bedroom 2
Lvl Second12 x 11
Bedroom 3
Lvl Second12 x 11
Closet, Flooring - Hardwood
Bedroom 4
Lvl Second12 x 12
Closet, Flooring - Hardwood
Bedroom 5
Lvl Second17 x 13
Bathroom - Full, Walk-In Closet(s), Closet/Cabinets - Custom Built, Flooring - Hardwood
Bathroom 1
Lvl FirstBathroom - Half, Flooring - Hardwood
Bathroom 2
Lvl SecondBathroom - Full, Bathroom - Tiled With Shower Stall
Population
17,415
U.S. Census Bureau, ACS 2024 5-Year Estimates (B01003)
Median Household Income
$250K
U.S. Census Bureau, ACS 2024 5-Year Estimates (B19013)
Renter-Occupied Homes
12.7%
U.S. Census Bureau, ACS 2024 5-Year Estimates (B25003)
New Construction Permits — Norfolk County
1,524 housing units permitted in the last 12 months (+52% vs the prior 12 months) — 1,030 in 5+ unit buildings
U.S. Census Bureau, Building Permits Survey (through Jul '26)
ADU Potential
Massachusetts allows one accessory dwelling unit by right in single-family zoning districts statewide (M.G.L. c. 40A §3; 760 CMR 71.00, effective Feb 2025). Estimated maximum ADU size for this property: 900 sq ft (the lesser of 900 sq ft or half the 4,054 sq ft principal dwelling). Lot size: 14,689 sq ft.
Based on listing data, which indicates the property type — not the zoning district. Local dimensional, septic (Title 5), and historic-district requirements still apply. Not legal advice — verify with the municipality.
Listing Agent: The Lara & Chelsea Collaborative
Listing Office: Gibson Sotheby's International Realty
MLS® Number: 73571045
Related Insights
Wellesley Permit Trap: Fix Unpermitted Work First

After the Grant Window: Massachusetts First-Time Buyers

Massachusetts Buyers Face a Supply Crunch, Not a Crash

Massachusetts Nonresident Sellers’ Net-Gain Election
Browse More Homes in Wellesley
Explore other active listings in the area.
 $1,198,000296 Linden St.Wellesley, MA3 bd2 ba1,813 sqft
 $1,375,0007 Dexter RoadWellesley, MA4 bd2 ba1,570 sqft
 $4,395,000150 Pond RoadWellesley, MA4 bd6 ba7,741 sqft
 $1,980,00042 Sheridan RdWellesley, MA4 bd3 ba3,330 sqft
 $2,095,0004 Woodlawn OvalWellesley, MA3 bd3 ba2,721 sqft
 $1,239,00022 Cedar StWellesley, MA3 bd3 ba1,848 sqft