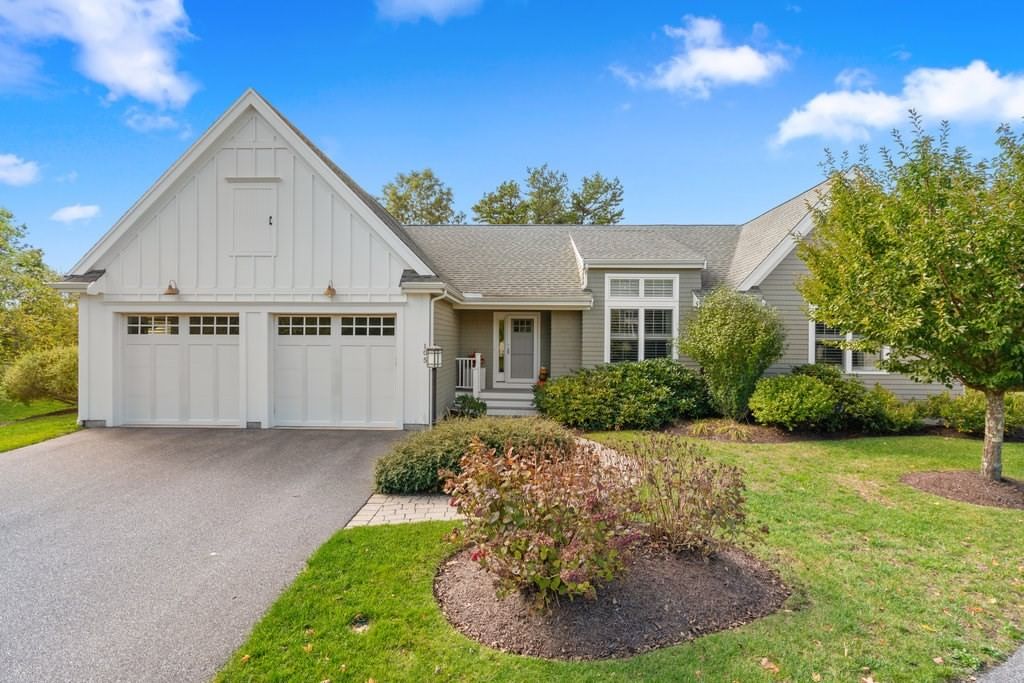
105 Seton Highlands #105 Plymouth — Photo 1 of 29
$825,000
105 Seton Highlands #105, Plymouth, MA 02360
Plymouth, MA 02360 — Pinehills
Beds
2
Baths
2.5
SqFt
2,186
Style
Single Family
Built
2014
Welcome to easy, elevated living in Seton Highlands at The Pinehills—where thoughtful design meets effortless comfort. This beautifully upgraded free-standing home stands out with its open-concept layout, soaring cathedral ceilings, and a sun-filled living space anchored by a sleek quartz-surround gas fireplace. The heart of the home is the bright, well-appointed kitchen—featuring upgraded white cabinetry, Bosch stainless steel appliances, double ovens, a gas cooktop, and a striking glass tile backsplash. The adjacent dining area opens seamlessly to a spacious composite deck overlooking a private, expansive backyard—perfect for morning coffee or relaxed entertaining. A versatile den offers the ideal space for a home office or quiet retreat, thoughtfully set apart for added privacy. The serene primary suite features a tray ceiling, custom blinds, plush upgraded carpeting, and a generous walk-in closet. A comfortable guest bedroom and full bath provide the perfect setup for visitors. Low-maintenance living in one of The Pinehills’ most sought-after 55+ communities—designed for the way you want to live now. Bonus features: new AC (2026) and water heater (2025).
Market Value Analysis
* Analysis is based on 24 actively listed and recently sold comparable properties strictly within Plymouth, MA.
Property Details
Financials
Parking
Interior Specifications
Climate & Utilities
Building & Exterior
Property & Lot
Amenities & Appliances
Water Heater • Oven • Dishwasher • Disposal • Microwave • Range • Refrigerator • Washer • Dryer
Neighborhood
Shopping • Pool • Tennis Court(s) • Walk/Jog Trails • Golf • Bike Path
Geography
Floorplan Breakdown
Structural Layout
Living Room
Lvl Main,First18 x 16
Cathedral Ceiling(s), Ceiling Fan(s), Flooring - Hardwood, Open Floorplan
Dining Room
Lvl Main,First15 x 10
Closet/Cabinets - Custom Built, Flooring - Hardwood, Deck - Exterior, Exterior Access, Open Floorplan, Slider
Kitchen
Lvl Main,First15 x 13
Flooring - Hardwood, Countertops - Stone/Granite/Solid, Kitchen Island, Cabinets - Upgraded, Recessed Lighting, Stainless Steel Appliances
Master Bedroom
Lvl Main,First17 x 16
Ceiling Fan(s), Walk-In Closet(s), Closet/Cabinets - Custom Built, Flooring - Wall to Wall Carpet, Tray Ceiling(s)
Bedroom 2
Lvl Main,First17 x 11
Bathroom 1
Lvl Main,First6 x 3
Bathroom - Half, Flooring - Hardwood
Bathroom 2
Lvl Main,First12 x 9
Bathroom - Full, Bathroom - Tiled With Tub & Shower, Closet - Linen, Flooring - Stone/Ceramic Tile
Bathroom 3
Lvl Main,First12 x 10
Bathroom - Full, Bathroom - Tiled With Shower Stall, Closet - Linen, Flooring - Stone/Ceramic Tile, Countertops - Stone/Granite/Solid, Double Vanity
Property History
$825,000
Sep 2, 2026
MLS® 73571254
$825,000
Aug 31, 2026
MLS® 73510534
$825,000
Aug 31, 2026
MLS® 73323375
$825,000
Apr 30, 2026
MLS® 73510534
$825,000
Jan 6, 2025
MLS® 73323375
Population
63,689
U.S. Census Bureau, ACS 2024 5-Year Estimates (B01003)
Median Household Income
$117K
U.S. Census Bureau, ACS 2024 5-Year Estimates (B19013)
Renter-Occupied Homes
21.0%
U.S. Census Bureau, ACS 2024 5-Year Estimates (B25003)
New Construction Permits — Plymouth County
1,023 housing units permitted in the last 12 months (+11% vs the prior 12 months) — 113 in 5+ unit buildings
U.S. Census Bureau, Building Permits Survey (through Jun '26)
ADU Potential
Massachusetts allows one accessory dwelling unit by right in single-family zoning districts statewide (M.G.L. c. 40A §3; 760 CMR 71.00, effective Feb 2025). Estimated maximum ADU size for this property: 900 sq ft (the lesser of 900 sq ft or half the 2,186 sq ft principal dwelling).
Based on listing data, which indicates the property type — not the zoning district. Local dimensional, septic (Title 5), and historic-district requirements still apply. Not legal advice — verify with the municipality.
Listing Agent: Liz Bone Team
Listing Office: South Shore Sotheby's International Realty
MLS® Number: 73571254



Browse More Homes in Plymouth
Explore other active listings in the area.
 $869,00024 Mayflower DrivePlymouth, MA4 bd3 ba3,450 sqft
 $869,00024 Mayflower DrivePlymouth, MA5 bd3 ba3,450 sqft
 $850,000211 Court StPlymouth, MA5 bd3 ba2,299 sqft
 $750,00036 Oak StPlymouth, MA4 bd2 ba2,025 sqft
 $1,345,00060 Robbins Road Unit 25Plymouth, MA2 bd3 ba2,453 sqft
 $499,50041 Bay Shore DrPlymouth, MA1 bd1 ba720 sqft