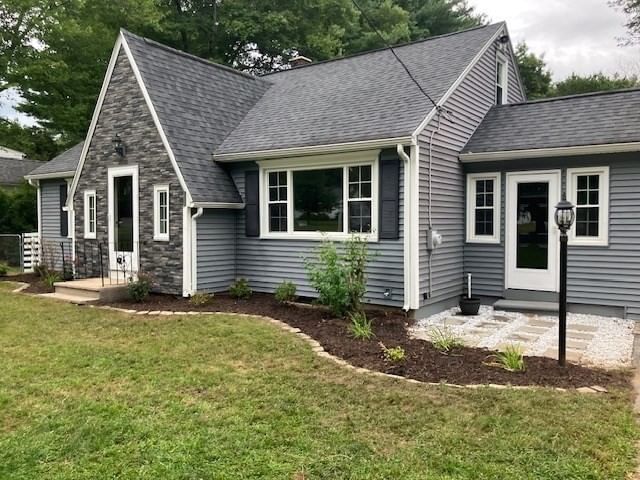
1076 Stony Hill Rd Wilbraham — Photo 1 of 35
$429,900
1076 Stony Hill Rd, Wilbraham, MA 01095
Wilbraham, MA 01095
Beds
4
Baths
1.5
SqFt
2,200
Style
Single Family
Built
1953
Welcome to your private Wilbraham retreat—an inviting home set on nearly 1.5 acres designed for comfort, entertaining, and outdoor enjoyment. From the moment you arrive, this property stands out with its expansive fenced yard, scenic walking trails, two gazebos, and a large fire pit area perfect for gatherings under the stars. Inside, the first floor offers hardwood floors throughout, two spacious bedrooms with generous closet space, a recently remodeled bathroom, and a charming retro kitchen with a dining area. Sliders open to an oversized sun porch, where panoramic views of the backyard and natural surroundings create the perfect place to relax. A finished breezeway leads conveniently to the one-car garage. Upstairs, you’ll find two additional good-sized bedrooms, a half bath, and a cedar closet. Need even more room? The finished basement features a bar, wine cooler, and large TV area—ideal for a game room, media space, or entertaining. Centrally located near everything Wilbraham has to offer and just a stone’s throw from Fountain Park, this home also includes major updates with new windows, roof, and siding installed in 2013. A rare blend of space, charm, and outdoor appeal—this is one you won’t want to miss
Open Houses
Market Value Analysis
* Analysis is based on 24 actively listed and recently sold comparable properties strictly within Wilbraham, MA.
Property Details
Financials
Parking
Interior Specifications
Climate & Utilities
Building & Exterior
Property & Lot
Amenities & Appliances
Water Heater • Range • Dishwasher • Refrigerator • Washer • Dryer • Wine Cooler
Neighborhood
Shopping • Park • Golf • House of Worship • Private School • Public School
Geography
Floorplan Breakdown
Structural Layout
Living Room
Lvl Main,First12 x 24
Flooring - Hardwood, Window(s) - Picture, Cable Hookup, Exterior Access
Kitchen
Lvl Main,First11 x 19
Ceiling Fan(s), Flooring - Vinyl, Dining Area, Chair Rail, Open Floorplan, Slider
Master Bedroom
Lvl Main,First10 x 15
Ceiling Fan(s), Closet, Flooring - Hardwood
Bedroom 2
Lvl Main,First10 x 13
Bedroom 3
Lvl Second10 x 11
Closet, Flooring - Wall to Wall Carpet
Bedroom 4
Lvl Second9 x 13
Closet, Flooring - Wall to Wall Carpet
Bathroom 1
Lvl Main,FirstBathroom - Full, Bathroom - Tiled With Shower Stall, Closet - Linen, Flooring - Stone/Ceramic Tile
Bathroom 2
Lvl SecondBathroom - Half, Flooring - Stone/Ceramic Tile
Population
14,618
U.S. Census Bureau, ACS 2024 5-Year Estimates (B01003)
Median Household Income
$122K
U.S. Census Bureau, ACS 2024 5-Year Estimates (B19013)
Renter-Occupied Homes
11.1%
U.S. Census Bureau, ACS 2024 5-Year Estimates (B25003)
New Construction Permits — Hampden County
359 housing units permitted in the last 12 months (+20% vs the prior 12 months) — 74 in 5+ unit buildings
U.S. Census Bureau, Building Permits Survey (through Jun '26)
ADU Potential
Massachusetts allows one accessory dwelling unit by right in single-family zoning districts statewide (M.G.L. c. 40A §3; 760 CMR 71.00, effective Feb 2025). Estimated maximum ADU size for this property: 900 sq ft (the lesser of 900 sq ft or half the 2,200 sq ft principal dwelling). Lot size: 64,051 sq ft.
Based on listing data, which indicates the property type — not the zoning district. Local dimensional, septic (Title 5), and historic-district requirements still apply. Not legal advice — verify with the municipality.
Listing Agent: James Calheno
Listing Office: Ideal Real Estate Services, Inc.
MLS® Number: 73574920
Open Houses



Browse More Homes in Wilbraham
Explore other active listings in the area.
 $400,000947 Main StWilbraham, MA4 bd3 ba2,785 sqft
 $390,000392 V Glendale RoadWilbraham, MA
 $1,000,00016 Falcon HeightsWilbraham, MA4 bd4 ba3,567 sqft
 $1,950,000950 Glendale RoadWilbraham, MA4 bd3 ba3,091 sqft
 $469,000450 Glendale RdWilbraham, MA3 bd3 ba2,419 sqft
 $539,000634 Glendale RdWilbraham, MA4 bd2 ba1,858 sqft