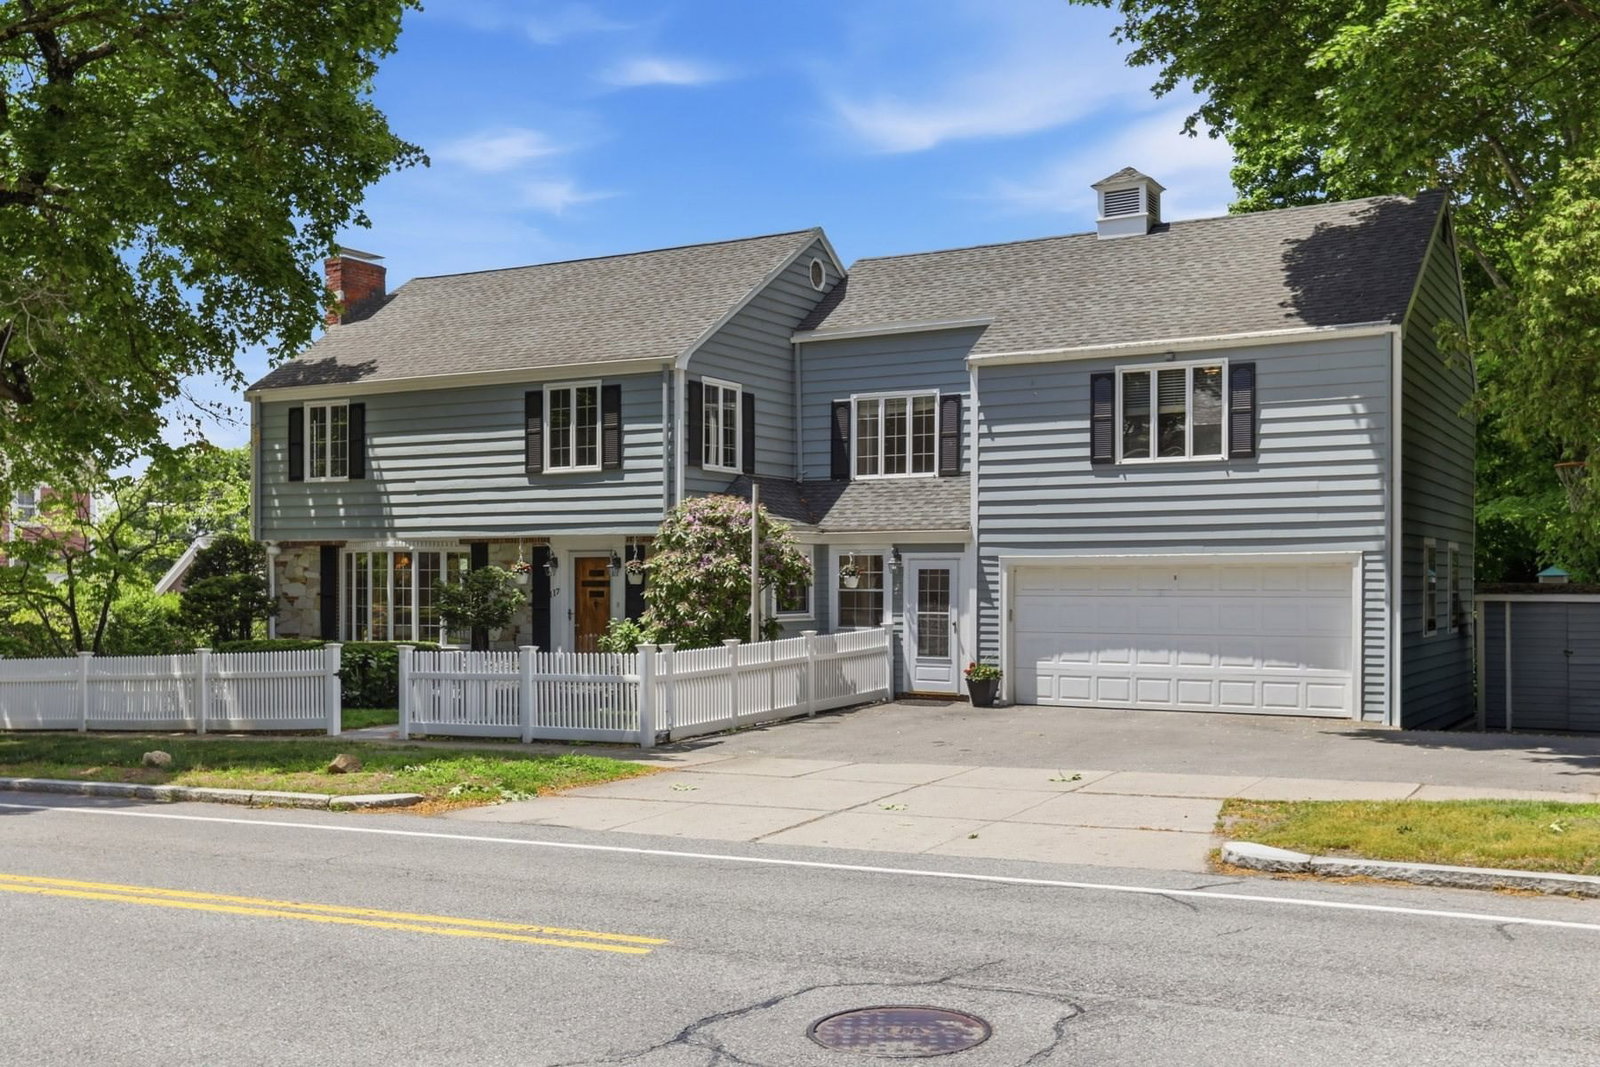
117 Highland Winchester — Photo 1 of 42
$1,650,000
117 Highland, Winchester, MA 01890
Winchester, MA 01890
Beds
5
Baths
3.5
SqFt
3,722
Style
Single Family
Built
1953
Expansive living and unparalleled curb appeal define this exceptional five-bedroom garrison colonial, ideally positioned near the natural beauty and extensive trails of the Fells Reservation. Set in the highly regarded Muraco Elementary School district, this spacious home offers an inviting blend of timeless architecture, thoughtful updates, and remarkable flexibility for today’s lifestyle. The sun-filled first floor features an open, seamless flow designed for both everyday living and effortless entertaining. A thoughtfully appointed eat-in kitchen with premium Sub-Zero and Fisher & Paykel appliances opens to the dining space, creating an ideal setting for gathering. A wood-burning fireplace anchors the living room where you can watch the world go by from the gorgeous picture window. A home office, mudroom, and powder room add functionality to this level. Upstairs, the generous primary suite includes a full bath and convenient laundry, with tree-top views from the Juliet balcony, complemented by four additional bedrooms and a family bath. A finished walk-up attic provides valuable storage and flexible bonus space, while the finished lower level adds a generous family room and several bonus spaces ideal for a second home office, playroom, media space, or additional recreation area, with kitchenette and full bath allowing for ADU possibilities. Outside, enjoy a truly private retreat with a fully fenced yard and pristine in-ground pool, offering exceptional space for outdoor living, entertaining, and relaxation. A two-car attached garage adds everyday convenience. With generous proportions throughout, multiple flexible spaces, an inviting open floor plan, and close proximity to the Fells Reservation, this Winchester Highlands property offers a rare opportunity to enjoy space, privacy, and sophisticated everyday living in one of Winchester’s desirable neighborhoods.
Open Houses
Market Value Analysis
* Analysis is based on 24 actively listed and recently sold comparable properties strictly within Winchester, MA.
Property Details
Financials
Parking
Interior Specifications
Climate & Utilities
Building & Exterior
Property & Lot
Amenities & Appliances
Gas Water Heater • Water Heater • Range • Dishwasher • Trash Compactor • Microwave • Refrigerator • Washer • Dryer
Neighborhood
Park • Walk/Jog Trails • Medical Facility • Conservation Area • Highway Access • Public School
Geography
Floorplan Breakdown
Structural Layout
Living Room
Lvl FirstFlooring - Hardwood, Window(s) - Bay/Bow/Box, Open Floorplan, Lighting - Sconce
Dining Room
Lvl FirstCloset/Cabinets - Custom Built, Flooring - Hardwood, Open Floorplan, Lighting - Overhead
Kitchen
Lvl FirstSkylight, Flooring - Hardwood, Dining Area, Pantry, Countertops - Stone/Granite/Solid, Kitchen Island, Exterior Access, Open Floorplan, Recessed Lighting, Stainless Steel Appliances, Gas Stove, Lighting - Pendant
Office
Lvl FirstCloset/Cabinets - Custom Built, Flooring - Hardwood
Family Room
Lvl BasementFlooring - Vinyl, Lighting - Overhead
Master Bedroom
Lvl SecondBathroom - Full, Ceiling Fan(s), Closet, Flooring - Wall to Wall Carpet, Balcony / Deck, Lighting - Overhead
Bedroom 2
Lvl SecondBedroom 3
Lvl SecondCloset, Flooring - Hardwood, Lighting - Overhead
Bedroom 4
Lvl SecondCloset, Flooring - Hardwood, Lighting - Overhead
Bedroom 5
Lvl SecondCloset, Flooring - Wall to Wall Carpet, Lighting - Overhead
Bathroom 1
Lvl FirstBathroom - Half
Bathroom 2
Lvl SecondBathroom - Full, Bathroom - Tiled With Shower Stall
Bathroom 3
Lvl SecondBathroom - Full, Bathroom - Tiled With Tub & Shower
Population
23,406
U.S. Census Bureau, ACS 2024 5-Year Estimates (B01003)
Median Household Income
$230K
U.S. Census Bureau, ACS 2024 5-Year Estimates (B19013)
Renter-Occupied Homes
18.3%
U.S. Census Bureau, ACS 2024 5-Year Estimates (B25003)
New Construction Permits — Middlesex County
2,667 housing units permitted in the last 12 months (-2% vs the prior 12 months) — 1,709 in 5+ unit buildings
U.S. Census Bureau, Building Permits Survey (through Jun '26)
ADU Potential
Massachusetts allows one accessory dwelling unit by right in single-family zoning districts statewide (M.G.L. c. 40A §3; 760 CMR 71.00, effective Feb 2025). Estimated maximum ADU size for this property: 900 sq ft (the lesser of 900 sq ft or half the 3,722 sq ft principal dwelling). Lot size: 7,571 sq ft.
Based on listing data, which indicates the property type — not the zoning district. Local dimensional, septic (Title 5), and historic-district requirements still apply. Not legal advice — verify with the municipality.
Listing Agent: Dara Singleton
Listing Office: Better Homes and Gardens Real Estate - The Shanahan Group
MLS® Number: 73573887
Open Houses



Browse More Homes in Winchester
Explore other active listings in the area.
 $1,299,000253 Pond StWinchester, MA4 bd2 ba3,307 sqft
 $2,695,00018 Middlesex StWinchester, MA4 bd5 ba5,233 sqft
 $2,995,0008 Priscilla LaneWinchester, MA5 bd6 ba6,500 sqft
 $2,249,00011 Locke StWinchester, MA5 bd4 ba4,368 sqft
 $3,149,00037 Mayflower RoadWinchester, MA7 bd8 ba8,540 sqft
 $2,849,0007 Viking RdWinchester, MA5 bd5 ba5,058 sqft