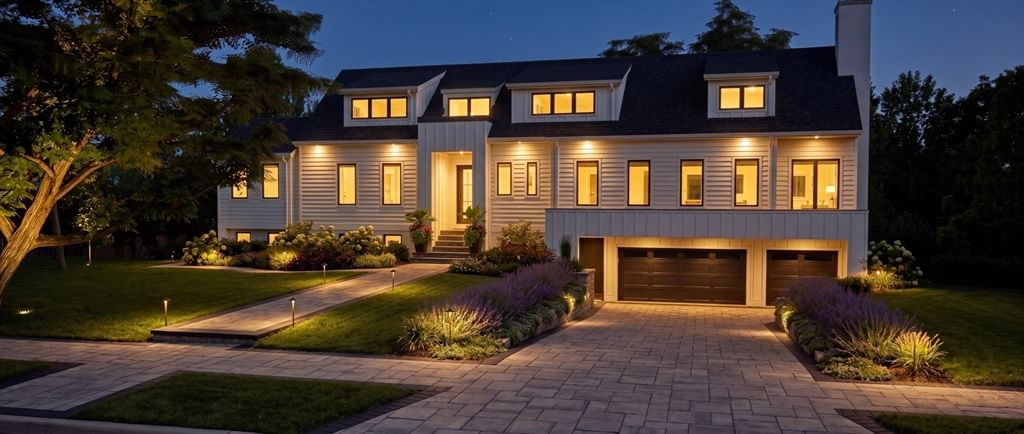
12 Valley Road Lexington — Photo 1 of 21
$3,249,000
12 Valley Road, Lexington, MA 02421
Lexington, MA 02421
Beds
6
Baths
6
SqFt
5,673
Style
Single Family
Built
2026
Pre-construction offering by VS Construction, this exceptional residence offers over 5,600 sqft of thoughtfully designed living space with six bedrooms, five full and two half baths. The main level offers a dramatic open concept designed for everyday living and entertaining, featuring a spacious chef’s kitchen with custom cabinetry, an oversized island and large butler’s pantry, open dining area, and expansive living room with fireplace and direct access to the outdoor living space. Two en-suite bedrooms, a powder room, and a complete laundry room with ample storage and rinse sink round out the main level. The lower level provides versatile living and guest accommodations, complemented by a mudroom and patio. The upper level features two en-suite bedrooms including a spacious primary suite with spa-inspired bath, a pair of walk-in closets, and a balcony perfect for enjoying the sunrise or sunset. Complete with a three-car garage, elevated finishes, and thoughtful craftsmanship throughout, this residence offers a sophisticated and distinctly livable approach to new construction in one of Massachusetts's most sought after communities.
Market Value Analysis
* Analysis is based on 24 actively listed and recently sold comparable properties strictly within Lexington, MA.
Property Details
Financials
Parking
Interior Specifications
Climate & Utilities
Building & Exterior
Property & Lot
Amenities & Appliances
Electric Water Heater • Water Heater • ENERGY STAR Qualified Refrigerator • ENERGY STAR Qualified Dishwasher • Range Hood • Range
Neighborhood
Public Transportation • Shopping • Walk/Jog Trails • Bike Path • Conservation Area • Highway Access
Geography
Floorplan Breakdown
Structural Layout
Living Room
Lvl nullFlooring - Hardwood, Recessed Lighting
Dining Room
Lvl nullFlooring - Hardwood, Recessed Lighting
Kitchen
Lvl nullFlooring - Hardwood, Pantry, Kitchen Island, Recessed Lighting
Master Bedroom
Lvl nullBathroom - Full, Walk-In Closet(s), Flooring - Hardwood, Recessed Lighting
Bedroom 3
Lvl nullBathroom - Full, Closet, Flooring - Hardwood, Recessed Lighting
Bedroom 4
Lvl nullBathroom - Full, Closet, Flooring - Hardwood, Recessed Lighting
Bedroom 5
Lvl nullBathroom - Full, Walk-In Closet(s), Flooring - Hardwood, Recessed Lighting
Bathroom 1
Lvl nullBathroom - Half, Flooring - Stone/Ceramic Tile
Bathroom 2
Lvl nullBathroom - Half, Flooring - Stone/Ceramic Tile
Population
18,080
U.S. Census Bureau, ACS 2024 5-Year Estimates (B01003)
Median Household Income
$228K
U.S. Census Bureau, ACS 2024 5-Year Estimates (B19013)
Renter-Occupied Homes
24.1%
U.S. Census Bureau, ACS 2024 5-Year Estimates (B25003)
New Construction Permits — Middlesex County
2,667 housing units permitted in the last 12 months (-2% vs the prior 12 months) — 1,709 in 5+ unit buildings
U.S. Census Bureau, Building Permits Survey (through Jun '26)
ADU Potential
Massachusetts allows one accessory dwelling unit by right in single-family zoning districts statewide (M.G.L. c. 40A §3; 760 CMR 71.00, effective Feb 2025). Estimated maximum ADU size for this property: 900 sq ft (the lesser of 900 sq ft or half the 5,673 sq ft principal dwelling). Lot size: 19,420 sq ft.
Based on listing data, which indicates the property type — not the zoning district. Local dimensional, septic (Title 5), and historic-district requirements still apply. Not legal advice — verify with the municipality.
Listing Agent: Acone & Company Team
Listing Office: Darwin Associates
MLS® Number: 73568799



Browse More Homes in Lexington
Explore other active listings in the area.
 $3,649,0004 Eliot RdLexington, MA6 bd6 ba6,390 sqft
 $4,695,00023 Burroughs RoadLexington, MA6 bd10 ba8,220 sqft
 $1,125,0005 Maple StLexington, MA4 bd3 ba2,526 sqft
 $1,198,00022 Harbell StLexington, MA3 bd2 ba1,790 sqft
 $3,095,00016 Middleby RoadLexington, MA7 bd5 ba5,114 sqft
 $1,299,0007 Norton RdLexington, MA6 bd4 ba2,577 sqft