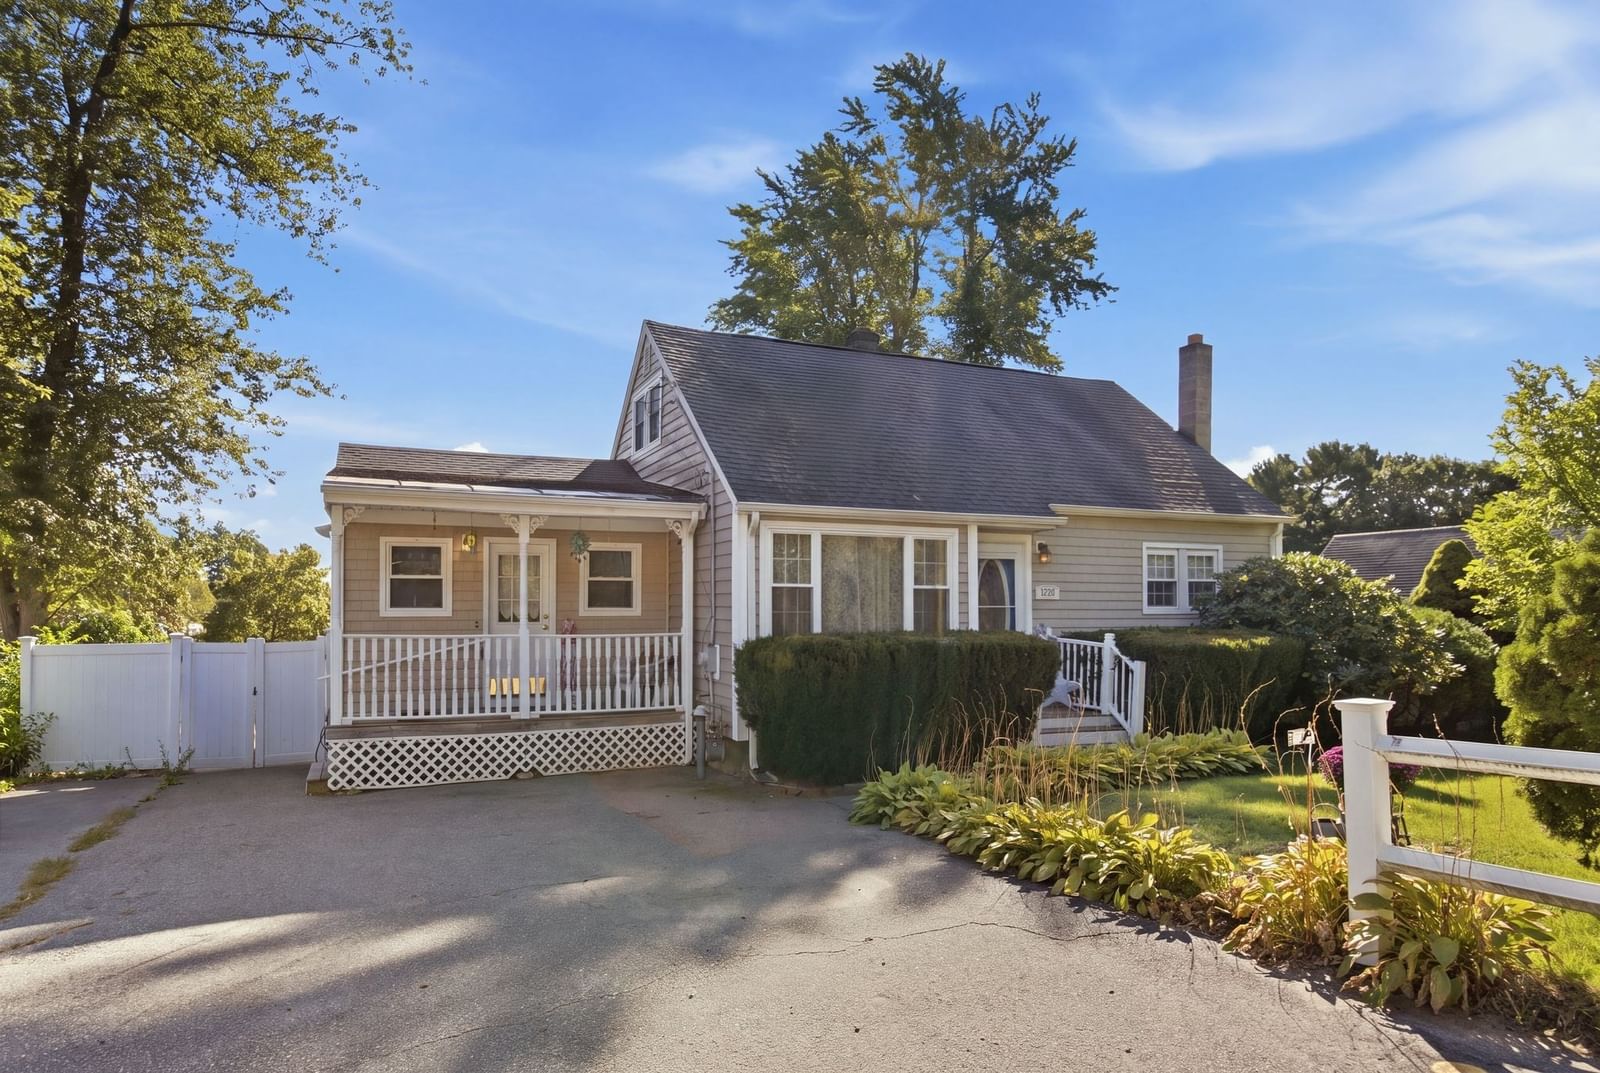
1259 Shawsheen St Tewksbury — Photo 1 of 42
Beds
4
Baths
1
SqFt
1,506
Style
Single Family
Built
1956
A HOME WITH SPACE, POTENTIAL & ROOM TO MAKE IT YOUR OWN! After being in the SAME FAMILY for 40 years, this 8-room, 4-bedroom Cape is ready for its new owners to bring their vision to make it shine! Perfectly situated on a CORNER LOT with a FENCED IN YARD, this home offers PLENTY OF SPACE both inside and out. The NEWLY PAINTED front porch welcomes you into a much-needed MUDROOM—the perfect spot to kick off your boots and hang your coat before coming inside. The OPEN FLOOR plan, featuring a generously sized KITCHEN with GRANITE countertops, DINING ROOM, and LIVING ROOM, creates an inviting space for everyday living and entertaining. Filled with NATURAL LIGHT, the COZY DEN features a PELLET STOVE for added warmth and offers direct access to the COMPOSITE DECK overlooking the SPACIOUS BACK YARD. Complete with an in-ground pool, the backyard is the perfect setting for SUMMER BARBECUES, ENTERTAINING FRIENDS, FAMILY GATHERINGS, and OUTDOOR FUN throughout the year. HARDWOOD FLOORING continues into the two BEDROOMS on the main level, along with a full bath featuring a SKYLIGHT. Upstairs, two additional BEDROOMS provide plenty of space for family, guests, or a home office. The LOWER LEVEL offers even more room to spread out, along with convenient outdoor access to the backyard. Recently connected to town sewer, you can enjoy the peace of mind of having no septic system to maintain. Leaf filter installed on gutters. Close to shopping, restaurants and major highways. With PLENTY OF SPACE and OPPORTUNITY to make it your own, this well-loved home is ready for its next chapter!
Open Houses
Market Value Analysis
* Analysis is based on 24 actively listed and recently sold comparable properties strictly within Tewksbury, MA.
Property Details
Financials
Parking
Interior Specifications
Climate & Utilities
Building & Exterior
Property & Lot
Amenities & Appliances
Gas Water Heater • Range • Dishwasher • Microwave • Refrigerator • Washer • Dryer
Neighborhood
Shopping • Highway Access • House of Worship • Public School
Geography
Floorplan Breakdown
Structural Layout
Living Room
Lvl First15 x 14
Ceiling Fan(s), Flooring - Hardwood
Dining Room
Lvl First14 x 10
Flooring - Hardwood
Kitchen
Lvl Main,First14 x 9
Flooring - Stone/Ceramic Tile, Countertops - Stone/Granite/Solid, Open Floorplan, Stainless Steel Appliances
Primary Bedroom
Lvl First13 x 11
Closet, Flooring - Hardwood
Bedroom 2
Lvl First10 x 9
Bedroom 3
Lvl Second13 x 12
Closet, Flooring - Vinyl
Bedroom 4
Lvl Second15 x 13
Closet, Flooring - Wall to Wall Carpet
Bathroom 1
Lvl FirstBathroom - Full, Bathroom - With Tub & Shower, Skylight, Flooring - Stone/Ceramic Tile
Population
35,648
U.S. Census Bureau, ACS 2024 5-Year Estimates (B01003)
Median Household Income
$173K
U.S. Census Bureau, ACS 2024 5-Year Estimates (B19013)
Renter-Occupied Homes
20.1%
U.S. Census Bureau, ACS 2024 5-Year Estimates (B25003)
New Construction Permits — Essex County
1,060 housing units permitted in the last 12 months (-11% vs the prior 12 months) — 603 in 5+ unit buildings
U.S. Census Bureau, Building Permits Survey (through Jul '26)
ADU Potential
Massachusetts allows one accessory dwelling unit by right in single-family zoning districts statewide (M.G.L. c. 40A §3; 760 CMR 71.00, effective Feb 2025). Estimated maximum ADU size for this property: 753 sq ft (the lesser of 900 sq ft or half the 1,506 sq ft principal dwelling). Lot size: 11,140 sq ft.
Based on listing data, which indicates the property type — not the zoning district. Local dimensional, septic (Title 5), and historic-district requirements still apply. Not legal advice — verify with the municipality.
Listing Agent: Rita Angelesco
Listing Office: LAER Realty Partners
MLS® Number: 73579346
Open Houses



Browse More Homes in Tewksbury
Explore other active listings in the area.


