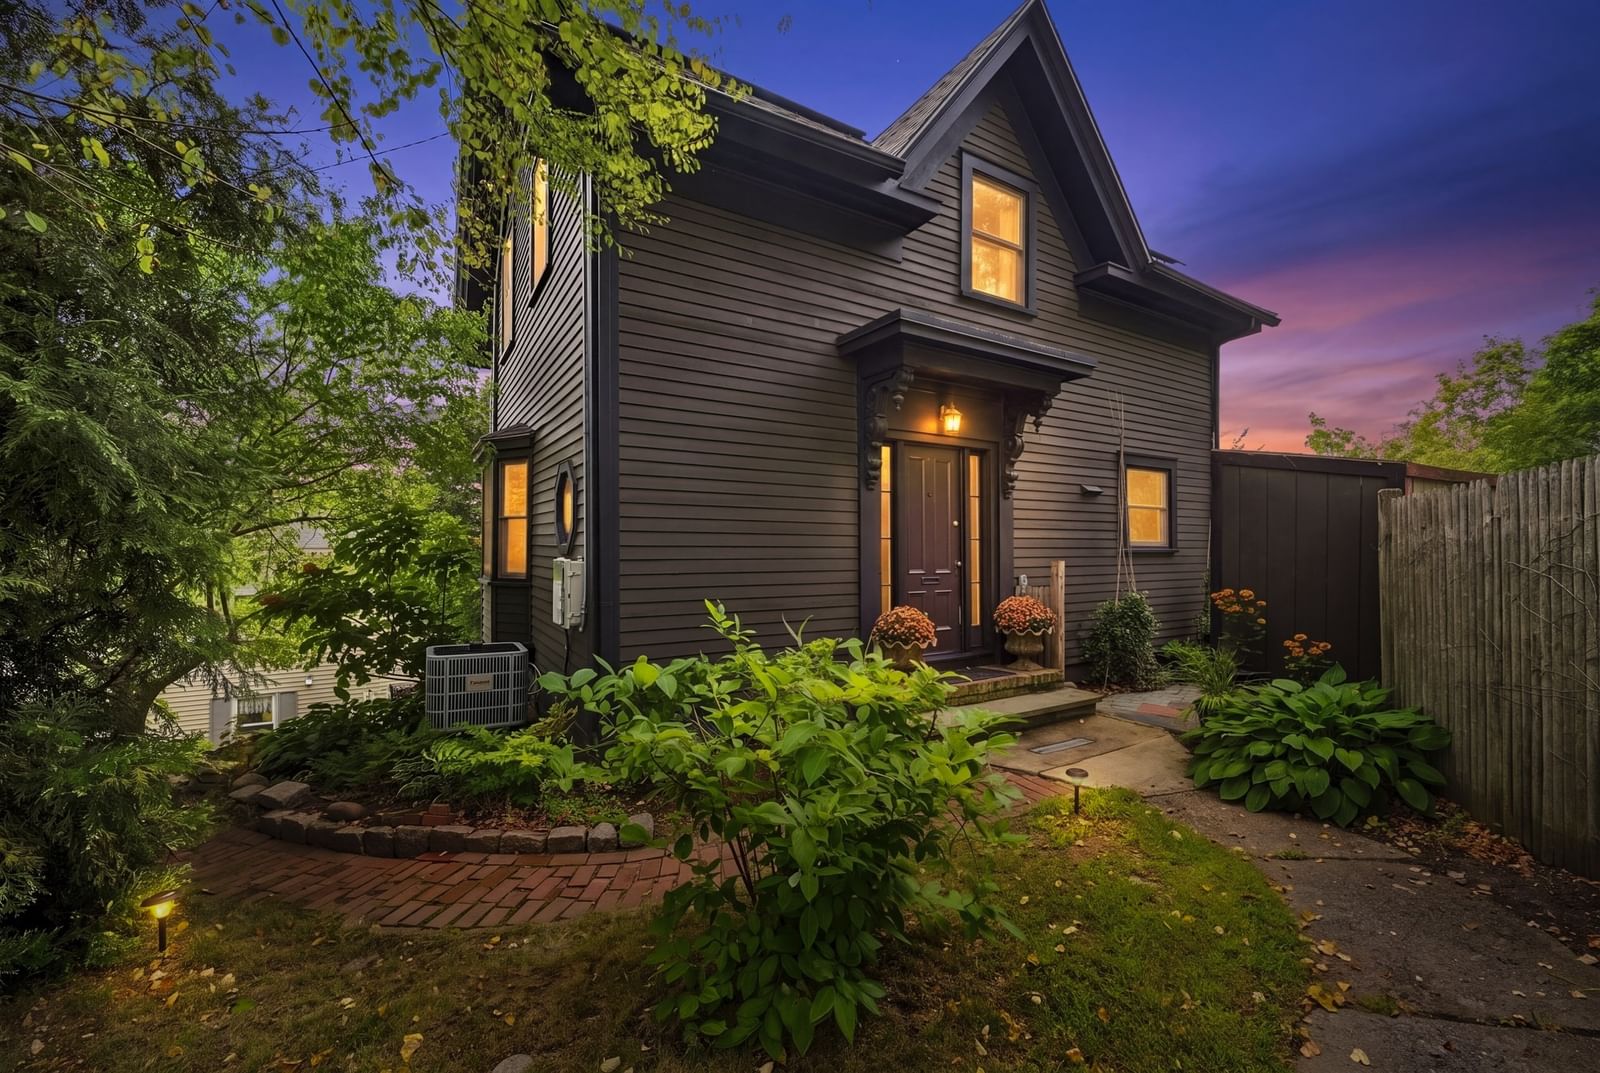
13 Phillips St Salem — Photo 1 of 41
$579,900
13 Phillips St, Salem, MA 01970
Salem, MA 01970
Beds
2
Baths
1.5
SqFt
1,078
Style
Single Family
Built
1890
Welcome to 13 Phillips Street, a charming 1890 Colonial tucked into one of North Salem’s most appealing residential neighborhoods. Full of architectural character and surrounded by beautifully tiered grounds, this is a home that deserves a closer look. Inside, original-era charm meets thoughtful updates. The main level features an inviting open layout with ~9 foot ceilings, a sun-filled cozy kitchen with recessed lighting and stainless-steel appliances, and a distinctive bay window that brings character and natural light to the spacious living room. A graceful curved staircase, a standout architectural feature, leads upstairs to two generous bedrooms joined by a versatile foyer that works beautifully as a home office, plus a spacious full bath with a jacuzzi tub and oversized double closet. But the real showstopper may just be outside. The property’s terraced landscape creates a series of intimate outdoor spaces, with lush plantings, mature greenery and scenic elevation changes giving the grounds a private, idyllic feel. Step from the kitchen onto the large rear deck, continue down through the tiered decking to a slate patio, and discover plenty of room for grilling, entertaining, gardening or simply enjoying a quiet Salem afternoon. A paved driveway and two-car parking add everyday convenience, while the wooded, sloping lot gives the property a sense of depth and privacy that is increasingly hard to find. And the location? Hard to beat. Set in North Salem, 13 Phillips Street is close to neighborhood parks including Mack, McGlew, and Patten, while downtown Salem’s restaurants, cafés, bars, shops and waterfront are just minutes away. Public transportation, the commuter rail, bike paths and area beaches are all within easy reach. The homeowner has taken meticulous care of the home with many recent updates: water heater (2020); exterior paint (full house- 2020; back of house- 2026); fully insulated (2024); roof (2025); solar panels - seller owned (2025); heat pump/air handler (2025). Historic architecture. Layered gardens. Multiple outdoor spaces. A truly distinctive Salem setting. This is the kind of home that feels both connected to the character of Salem and wonderfully its own.
Immersive Experience
Open Houses
Market Value Analysis
* Analysis is based on 19 actively listed and recently sold comparable properties strictly within Salem, MA.
Property Details
Financials
Parking
Interior Specifications
Climate & Utilities
Building & Exterior
Property & Lot
Amenities & Appliances
Gas Water Heater • Range • Disposal • Refrigerator • Washer • Dryer
Neighborhood
Public Transportation • Shopping • Park • Walk/Jog Trails • Bike Path • Public School
Geography
Floorplan Breakdown
Structural Layout
Living Room
Lvl First12 x 13
Ceiling Fan(s), Flooring - Wood, Window(s) - Bay/Bow/Box
Dining Room
Lvl First12 x 7
Flooring - Vinyl, Open Floorplan, Recessed Lighting
Kitchen
Lvl First12 x 13
Bathroom - Half, Ceiling Fan(s), Flooring - Vinyl, Country Kitchen, Deck - Exterior, Exterior Access, Stainless Steel Appliances
Master Bedroom
Lvl Second12 x 13
Ceiling Fan(s), Closet, Flooring - Wood
Bedroom 2
Lvl Second14 x 10
Bathroom 1
Lvl FirstBathroom - Half, Flooring - Stone/Ceramic Tile
Bathroom 2
Lvl SecondBathroom - Full, Bathroom - With Tub & Shower, Flooring - Vinyl
Population
44,738
U.S. Census Bureau, ACS 2024 5-Year Estimates (B01003)
Median Household Income
$85K
U.S. Census Bureau, ACS 2024 5-Year Estimates (B19013)
Renter-Occupied Homes
50.4%
U.S. Census Bureau, ACS 2024 5-Year Estimates (B25003)
New Construction Permits — Essex County
992 housing units permitted in the last 12 months (-15% vs the prior 12 months) — 515 in 5+ unit buildings
U.S. Census Bureau, Building Permits Survey (through Jun '26)
ADU Potential
Massachusetts allows one accessory dwelling unit by right in single-family zoning districts statewide (M.G.L. c. 40A §3; 760 CMR 71.00, effective Feb 2025). Estimated maximum ADU size for this property: 539 sq ft (the lesser of 900 sq ft or half the 1,078 sq ft principal dwelling). Lot size: 4,369 sq ft.
Based on listing data, which indicates the property type — not the zoning district. Local dimensional, septic (Title 5), and historic-district requirements still apply. Not legal advice — verify with the municipality.
Listing Agent: Andrea Bennett
Listing Office: William Raveis R.E. & Home Services
MLS® Number: 73574009
Open Houses



Browse More Homes in Salem
Explore other active listings in the area.


