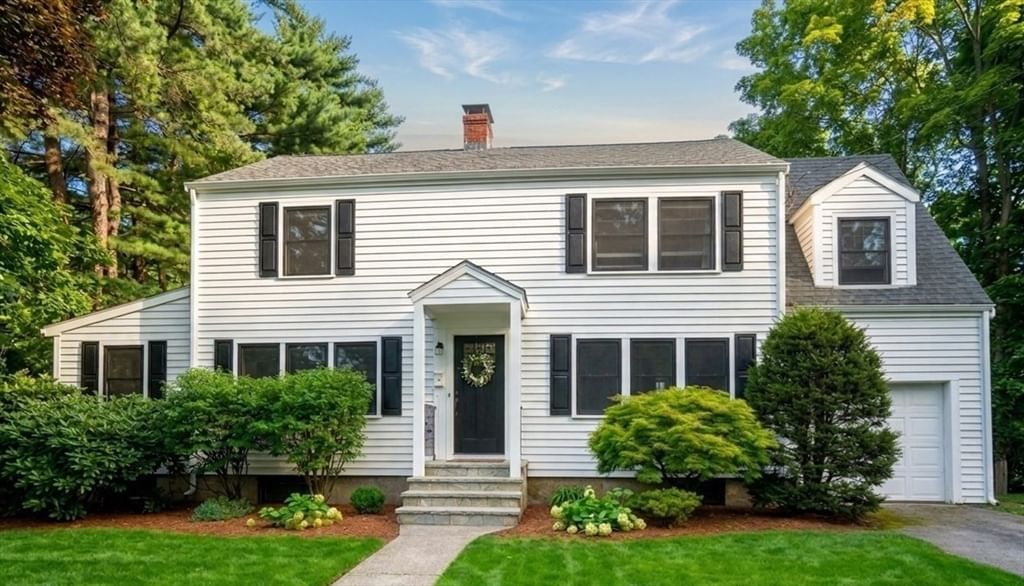
14 Fuller Brook Ave Needham — Photo 1 of 32
$1,295,000
14 Fuller Brook Ave, Needham, MA 02492
Needham, MA 02492
Beds
4
Baths
2.5
SqFt
2,456
Style
Single Family
Built
1950
Beautifully updated colonial perfectly situated on the Needham/Wellesley line, just minutes from Needham Center, commuter rail, Volante Farms, restaurants, and all the conveniences the town has to offer. Since 2022, this home has undergone extensive renovations including a new roof, fiber cement siding, Harvey windows, upgraded electrical panel, mini-split systems, recessed lighting, and more—delivering turnkey comfort and efficiency. Offering 3–4 bedrooms and 2.5 baths, the first floor features a welcoming layout with a dining room, kitchen, sun-filled four-season room, living room, and an office or optional 4th bedroom. The second floor showcases a spacious primary suite with a beautifully renovated en suite bath with radiant heat floors, along with two additional large bedrooms and full bath. The partially finished basement offers another family room or flex living space. Step outside from the spacious sunroom to the composite deck and into the enclosed fenced-in yard for great entertaining. With thoughtful updates throughout and a prime location near top amenities, this home blends classic charm with modern living in one of Needham’s most desirable settings. 1st showings at OH 8/27 Thursday 4-5:30.
Market Value Analysis
* Analysis is based on 24 actively listed and recently sold comparable properties strictly within Needham, MA.
Property Details
Financials
Parking
Interior Specifications
Climate & Utilities
Building & Exterior
Property & Lot
Amenities & Appliances
Range • Oven • Dishwasher • Microwave • Refrigerator • Washer • Dryer
Neighborhood
Public Transportation • Shopping • Park • Walk/Jog Trails
Geography
Floorplan Breakdown
Structural Layout
Living Room
Lvl FirstCeiling Fan(s), Flooring - Hardwood, Recessed Lighting
Dining Room
Lvl FirstCloset/Cabinets - Custom Built, Flooring - Hardwood
Kitchen
Lvl FirstBathroom - Half, Flooring - Stone/Ceramic Tile, Countertops - Stone/Granite/Solid, Breakfast Bar / Nook, Recessed Lighting
Family Room
Lvl FirstFlooring - Hardwood, Deck - Exterior, Exterior Access, Recessed Lighting
Master Bedroom
Lvl SecondBathroom - Full, Ceiling Fan(s), Closet/Cabinets - Custom Built, Flooring - Hardwood, Recessed Lighting
Bedroom 2
Lvl SecondBedroom 3
Lvl SecondFlooring - Hardwood, Recessed Lighting
Bedroom 4
Lvl FirstFlooring - Vinyl, Recessed Lighting
Bathroom 1
Lvl FirstBathroom - Half
Bathroom 2
Lvl SecondBathroom - Full, Bathroom - Tiled With Tub
Bathroom 3
Lvl SecondBathroom - Full, Bathroom - Tiled With Shower Stall
Population
21,424
U.S. Census Bureau, ACS 2024 5-Year Estimates (B01003)
Median Household Income
$227K
U.S. Census Bureau, ACS 2024 5-Year Estimates (B19013)
Renter-Occupied Homes
10.5%
U.S. Census Bureau, ACS 2024 5-Year Estimates (B25003)
New Construction Permits — Norfolk County
1,189 housing units permitted in the last 12 months (+21% vs the prior 12 months) — 706 in 5+ unit buildings
U.S. Census Bureau, Building Permits Survey (through Jun '26)
ADU Potential
Massachusetts allows one accessory dwelling unit by right in single-family zoning districts statewide (M.G.L. c. 40A §3; 760 CMR 71.00, effective Feb 2025). Estimated maximum ADU size for this property: 900 sq ft (the lesser of 900 sq ft or half the 2,456 sq ft principal dwelling). Lot size: 11,369 sq ft.
Based on listing data, which indicates the property type — not the zoning district. Local dimensional, septic (Title 5), and historic-district requirements still apply. Not legal advice — verify with the municipality.
Listing Agent: Carla Ramsey
Listing Office: Redfin Corp.
MLS® Number: 73567498
Related Insights
Needham Sellers: Use Turnkey or Fixer Comps?

Massachusetts Buyers Face a Supply Crunch, Not a Crash

Massachusetts Nonresident Sellers’ Net-Gain Election

Why Massachusetts Property Tax Bills Can Rise Under Prop 2½
Browse More Homes in Needham
Explore other active listings in the area.
 $2,689,999564 Chestnut StNeedham, MA6 bd6 ba5,469 sqft
 $3,999,0008 Crestview RoadNeedham, MA6 bd8 ba7,185 sqft
 $2,750,00025 Arch StNeedham, MA4 bd5 ba4,812 sqft
 $3,069,000211 High Rock St.Needham, MA6 bd6 ba7,000 sqft
 $1,198,888178 Webster StNeedham, MA3 bd2 ba1,538 sqft
 $1,649,00036 Thorpe RdNeedham, MA4 bd3 ba3,464 sqft