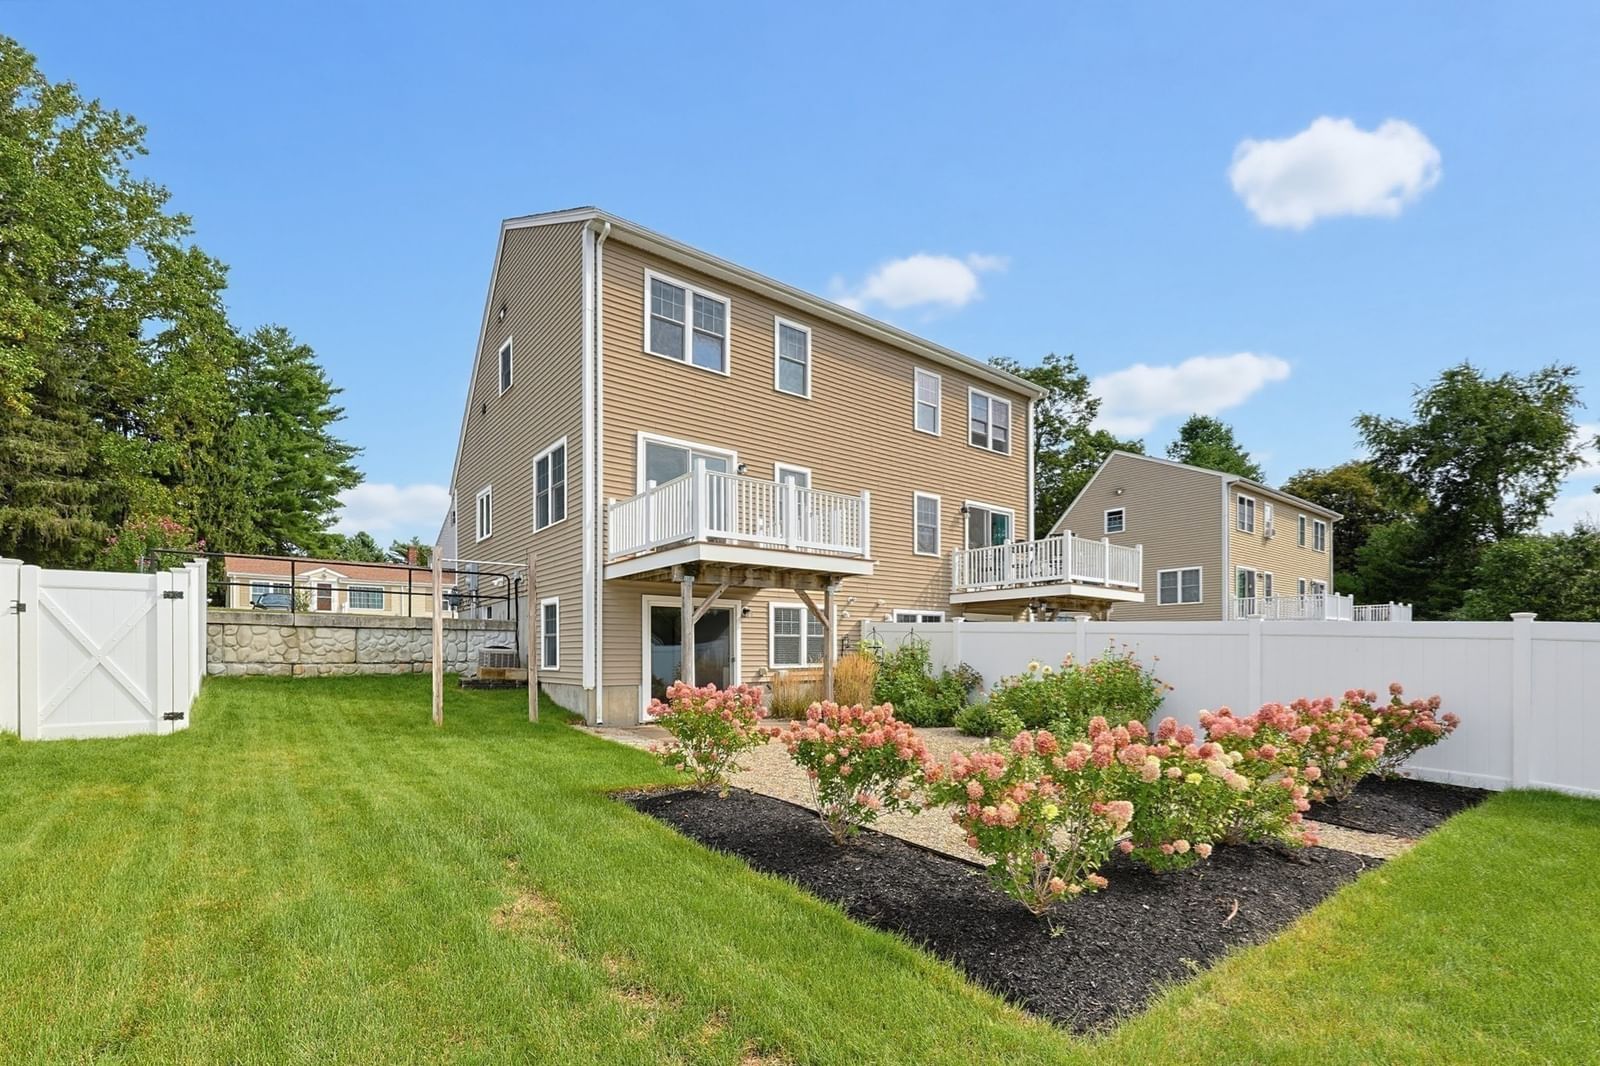
1449 Main St #4 Hanson — Photo 1 of 41
$429,900
1449 Main St #4, Hanson, MA 02341
Hanson, MA 02341
Beds
1
Baths
1.5
SqFt
1,680
Style
Condominium
Built
2015
Built in 2015, this beautifully maintained condo offers 1,680 sq. ft. of comfortable living space across three levels. The bright and inviting interior features a well-appointed kitchen with stainless steel appliances, ample workspace, and a functional layout ideal for everyday living and entertaining. Step outside to a large, beautifully manicured, fully fenced-in backyard complete with an irrigation system—a rare find in condo living! A private patio creates the perfect setting for outdoor dining, entertaining, or simply relaxing in your own backyard retreat. The spacious primary bedroom features an additional bonus room, perfect for a home office, nursery, dressing room, or cozy sitting area. The large finished basement adds even more flexible living space and is ideal for a guest room, home gym, office, playroom, or media room. With 1.5 baths, generous living space, modern construction, and versatile bonus areas throughout, this move-in-ready home offers a wonderful combination of comfort, privacy, and convenience.
Market Value Analysis
Limited sample — based on 7 comparable properties.
* Analysis is based on 7 actively listed and recently sold comparable properties strictly within Hanson, MA.
Property Details
Financials
Parking
Interior Specifications
Climate & Utilities
Building & Exterior
Property & Lot
Geography
Floorplan Breakdown
Structural Layout
Living Room
Lvl First15 x 14
Flooring - Hardwood, Balcony / Deck, Open Floorplan, Slider
Kitchen
Lvl First13 x 9
Flooring - Hardwood, Dining Area, Countertops - Stone/Granite/Solid, Open Floorplan
Family Room
Lvl First19 x 14
Flooring - Laminate, Recessed Lighting, Slider
Master Bedroom
Lvl Second15 x 11
Bathroom - Full, Walk-In Closet(s), Flooring - Wall to Wall Carpet
Bathroom 1
Lvl FirstBathroom - Half, Flooring - Stone/Ceramic Tile, Countertops - Stone/Granite/Solid
Bathroom 2
Lvl SecondBathroom - Full, Flooring - Stone/Ceramic Tile, Countertops - Stone/Granite/Solid
Population
10,542
U.S. Census Bureau, ACS 2024 5-Year Estimates (B01003)
Median Household Income
$132K
U.S. Census Bureau, ACS 2024 5-Year Estimates (B19013)
Renter-Occupied Homes
11.1%
U.S. Census Bureau, ACS 2024 5-Year Estimates (B25003)
New Construction Permits — Plymouth County
1,023 housing units permitted in the last 12 months (+11% vs the prior 12 months) — 113 in 5+ unit buildings
U.S. Census Bureau, Building Permits Survey (through Jun '26)
Listing Agent: The Rogers Nosal Group
Listing Office: Coldwell Banker Realty - Westwood
MLS® Number: 73573638



Browse More Homes in Hanson
Explore other active listings in the area.
 $414,900161 Winter St Unit 6Hanson, MA2 bd2 ba1,206 sqft
 $659,00031 Stonebridge Dr Unit 31Hanson, MA2 bd3 ba2,071 sqft
 $307,000902 Main St Unit 52Hanson, MA2 bd2 ba1,935 sqft
 $350,000Lot 5 Princeton WayHanson, MA
 $329,000Lot 2 Harvard RoadHanson, MA
 $459,90032 Great Cedar Unit 32Hanson, MA2 bd2 ba1,381 sqft