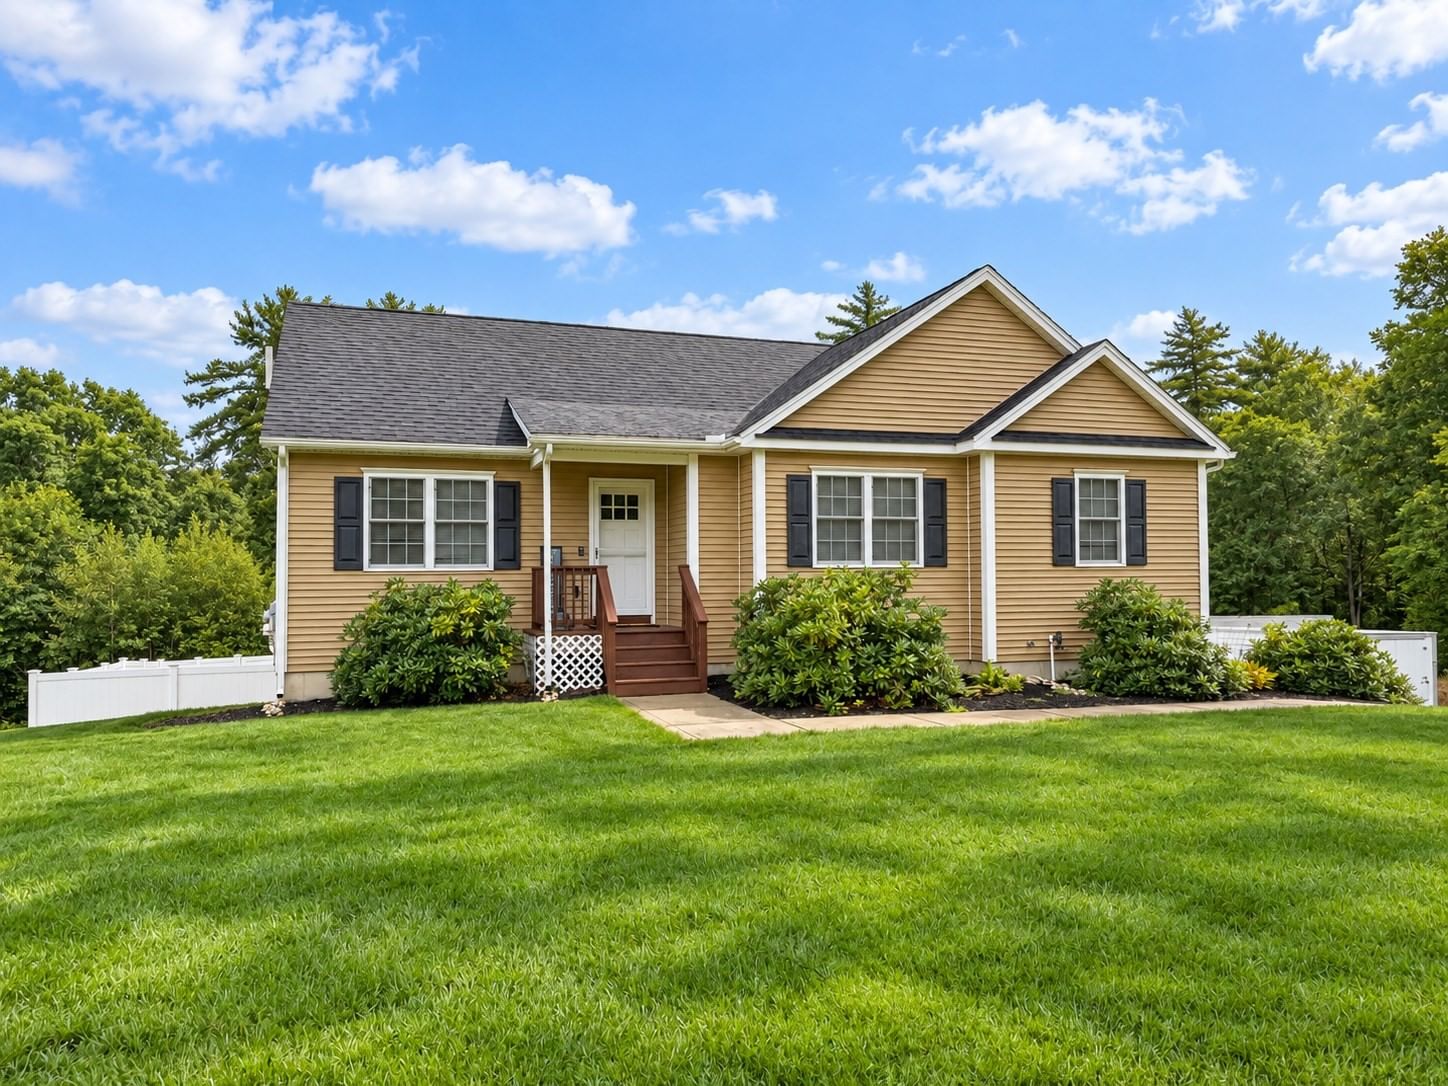
152 Sargent St Belchertown — Photo 1 of 42
$500,000
152 Sargent St, Belchertown, MA 01007
Belchertown, MA 01007
Beds
3
Baths
3
SqFt
1,785
Style
Single Family
Built
2016
Thoughtfully designed, beautifully maintained and built in 2016, this Belchertown ranch offers the easy one-level living buyers love, plus a finished lower level that adds incredible flexibility. The main floor features a bright open-concept kitchen, dining and living area with hardwood flooring, center island, stone/granite countertops, stainless steel appliances and direct access to the back deck. The spacious main bedroom includes hardwood flooring, a walk-in closet and private full bath with double vanity, while two additional bedrooms and another full bath complete the first floor. The finished lower level is a major bonus, offering a large family room, third full bath, closet space, exterior access and direct access to the 2-car under garage—perfect for guests, home office, gym, playroom or additional entertaining space. Set on approx. .92 acres, the property offers a fenced backyard, deck/patio areas, storage shed, sprinkler system and plenty of room to enjoy outdoor living. Additional features include central air, forced hot air propane heat, 200 amp electric, private well, private septic with passing Title 5, water softener and solar PV system. Convenient Route 9 location close to area amenities, schools, shopping, recreation and commuter routes. Some photos may be virtually staged. Seller-owned solar PV system subject to existing solar loan; payoff/handling of loan to be negotiated as part of offer terms. Buyer/buyer agent to verify all information and perform due diligence.
Immersive Experience
Market Value Analysis
* Analysis is based on 24 actively listed and recently sold comparable properties strictly within Belchertown, MA.
Property Details
Financials
Parking
Interior Specifications
Climate & Utilities
Building & Exterior
Property & Lot
Amenities & Appliances
Electric Water Heater • Range • Dishwasher • Microwave • Refrigerator • Washer • Dryer • Water Softener
Neighborhood
Shopping • Park • Walk/Jog Trails • Stable(s) • Golf • Conservation Area
Geography
Floorplan Breakdown
Structural Layout
Living Room
Lvl Main,FirstCeiling Fan(s), Closet, Flooring - Hardwood, Balcony / Deck, Cable Hookup, Deck - Exterior, Exterior Access, Open Floorplan
Kitchen
Lvl Main,FirstFlooring - Hardwood, Dining Area, Balcony / Deck, Balcony - Exterior, Countertops - Stone/Granite/Solid, Kitchen Island, Exterior Access, Open Floorplan, Slider, Stainless Steel Appliances
Family Room
Lvl BasementBathroom - Full, Closet, Flooring - Wall to Wall Carpet, Cable Hookup, Exterior Access, Open Floorplan, Slider
Master Bedroom
Lvl Main,FirstBathroom - Full, Bathroom - Double Vanity/Sink, Ceiling Fan(s), Walk-In Closet(s), Flooring - Hardwood
Bedroom 2
Lvl Main,FirstBedroom 3
Lvl Main,FirstCeiling Fan(s), Flooring - Wall to Wall Carpet, Closet - Double
Bathroom 1
Lvl Main,FirstBathroom - Full, Bathroom - With Tub & Shower, Flooring - Stone/Ceramic Tile, Countertops - Stone/Granite/Solid
Bathroom 2
Lvl Main,FirstBathroom - Full, Bathroom - Double Vanity/Sink, Bathroom - Tiled With Shower Stall, Flooring - Stone/Ceramic Tile, Countertops - Stone/Granite/Solid
Bathroom 3
Lvl BasementBathroom - Full, Bathroom - With Shower Stall, Flooring - Stone/Ceramic Tile, Countertops - Stone/Granite/Solid
Population
15,419
U.S. Census Bureau, ACS 2024 5-Year Estimates (B01003)
Median Household Income
$108K
U.S. Census Bureau, ACS 2024 5-Year Estimates (B19013)
Renter-Occupied Homes
13.1%
U.S. Census Bureau, ACS 2024 5-Year Estimates (B25003)
New Construction Permits — Hampshire County
384 housing units permitted in the last 12 months (+45% vs the prior 12 months) — 272 in 5+ unit buildings
U.S. Census Bureau, Building Permits Survey (through Jun '26)
ADU Potential
Massachusetts allows one accessory dwelling unit by right in single-family zoning districts statewide (M.G.L. c. 40A §3; 760 CMR 71.00, effective Feb 2025). Estimated maximum ADU size for this property: 893 sq ft (the lesser of 900 sq ft or half the 1,785 sq ft principal dwelling). Lot size: 40,040 sq ft.
Based on listing data, which indicates the property type — not the zoning district. Local dimensional, septic (Title 5), and historic-district requirements still apply. Not legal advice — verify with the municipality.
Listing Agent: Amy Mateus
Listing Office: Grace Group Realty, LLC
MLS® Number: 73573268



Browse More Homes in Belchertown
Explore other active listings in the area.
 $599,90037 Cottage StreetBelchertown, MA3 bd2 ba1,713 sqft
 $614,900169 Aldrich StBelchertown, MA4 bd4 ba3,296 sqft
 $145,000281 Chauncey Walker St Unit 153Belchertown, MA2 bd1 ba980 sqft
 $747,50084 Old Sawmill RoadBelchertown, MA3 bd3 ba1,840 sqft
 $385,000138 N Main StBelchertown, MA3 bd1 ba1,104 sqft
 $579,000162 Barton AveBelchertown, MA4 bd2 ba3,000 sqft