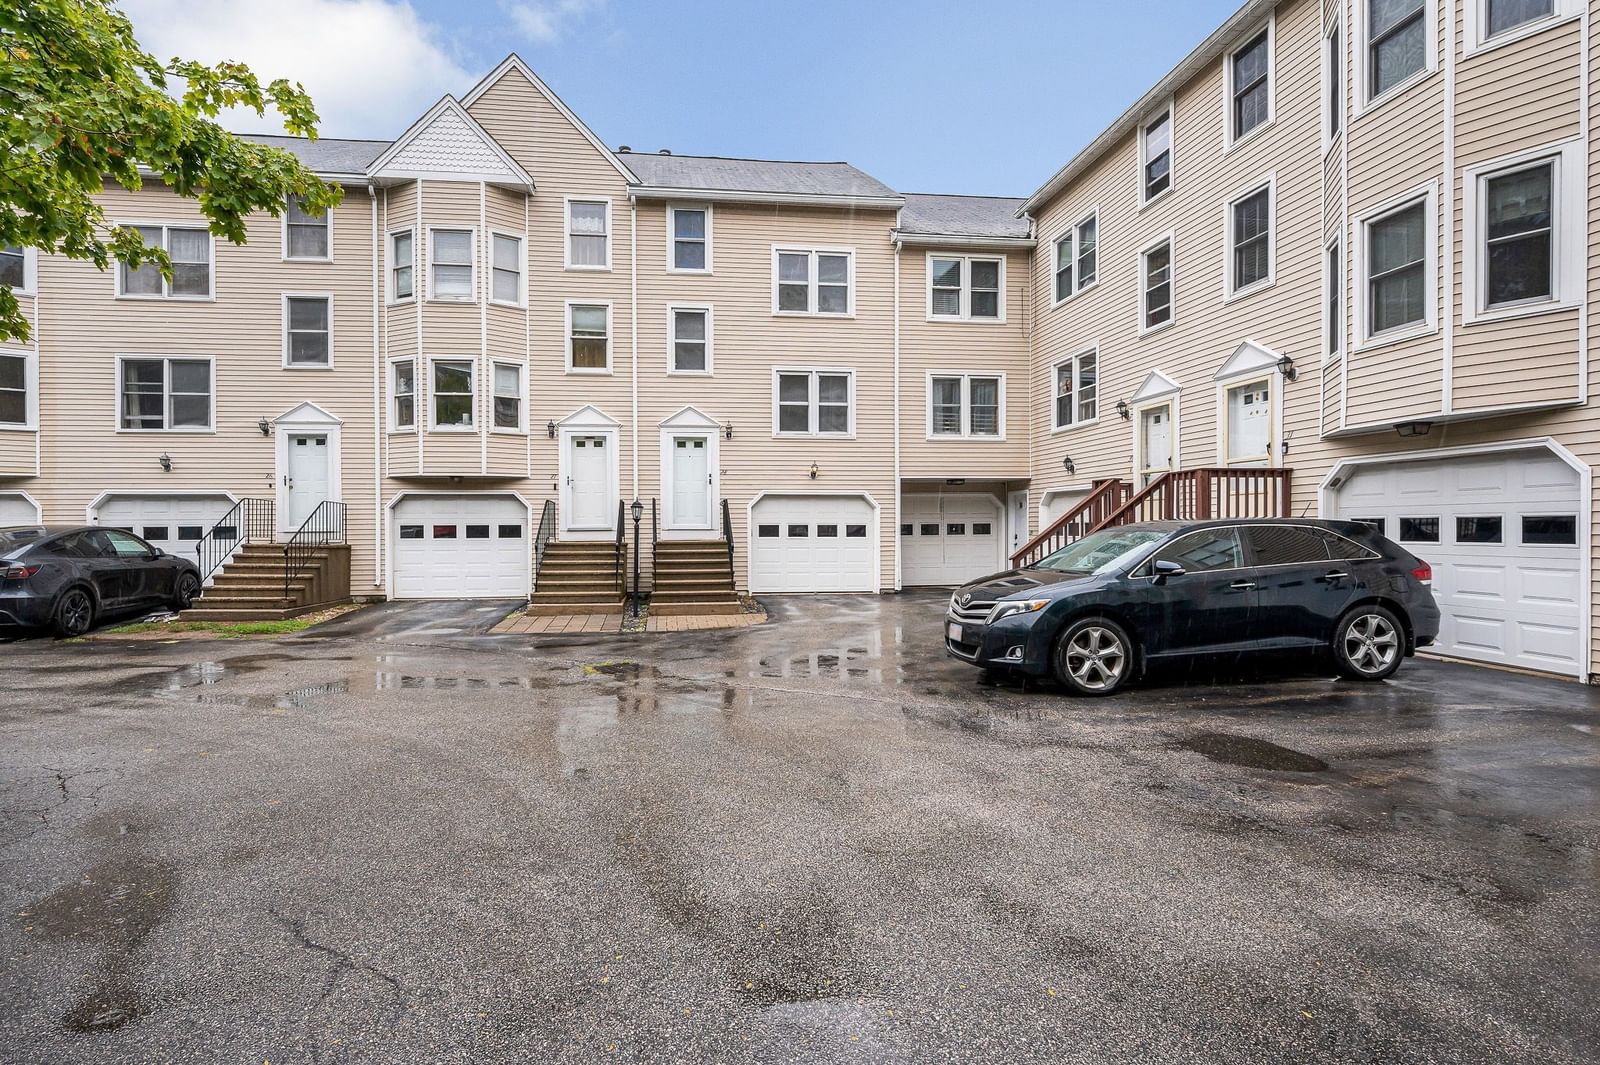
1541 Middlesex St #28 Lowell — Photo 1 of 40
$429,000
1541 Middlesex St #28, Lowell, MA 01851
Lowell, MA 01851
Beds
2
Baths
2
SqFt
1,266
Style
Condominium
Built
1986
OPEN HOUSE CANCELLED OFFER ACCEPTED! Welcome to this one-of-a-kind townhouse nestled in Lowell's desirable Highlands neighborhood, offering three levels of thoughtfully designed living space plus a versatile lower level with laundry, home gym space, and direct access to the attached garage. The heart of the home is a striking kitchen where dramatic dark wood post and beam details meet stainless steel cabinetry, granite countertops, and stainless appliances—a bold design that flows seamlessly into the dining and living areas. The living room anchors the space with a slate tile fireplace and French doors opening to the back deck. Upstairs, the primary suite makes a statement with soaring cathedral ceilings, dramatic wood beams, hardwood floors, a private balcony, and a generous walk-in closet. The second full bathroom features a glass vessel sink, butcher block vanity, and mosaic tile accents. A second bedroom with hardwood floors and mirrored closet doors completes this level. The top-floor bonus room offers flexible space for a home office, studio, or additional living area with vaulted ceilings and hardwood floors. Fresh paint throughout. Condo fees just $313/month. Minutes to Routes 3, 495, and the Chelmsford line—ideal for commuters. A home with soul—move right in and make it yours.
Market Value Analysis
* Analysis is based on 24 actively listed and recently sold comparable properties strictly within Lowell, MA.
Property Details
Financials
Parking
Interior Specifications
Climate & Utilities
Building & Exterior
Property & Lot
Amenities & Appliances
Range • Dishwasher • Disposal • Microwave • Refrigerator • Washer • Dryer • Plumbed For Ice Maker
Neighborhood
Public Transportation • Shopping • Park • Laundromat • Bike Path • Highway Access
Geography
Floorplan Breakdown
Structural Layout
Living Room
Lvl Main,First16.916666666 x 11.666666666
Flooring - Laminate, Balcony / Deck, French Doors, Cable Hookup, Open Floorplan, Remodeled
Dining Room
Lvl Main,First11 x 10
Flooring - Laminate, Open Floorplan, Recessed Lighting
Kitchen
Lvl Main,First7.5 x 8.666666666
Flooring - Stone/Ceramic Tile, Countertops - Stone/Granite/Solid, Recessed Lighting, Stainless Steel Appliances
Master Bedroom
Lvl Second16.916666666 x 13.666666666
Skylight, Ceiling Fan(s), Beamed Ceilings, Vaulted Ceiling(s), Walk-In Closet(s), Balcony - Exterior, Exterior Access, Slider, Lighting - Overhead
Bedroom 2
Lvl Second10.666666666 x 10.833333333
Bathroom 1
Lvl Main,First6 x 8
Bathroom - Full, Bathroom - Tiled With Shower Stall, Closet - Linen, Flooring - Stone/Ceramic Tile
Bathroom 2
Lvl Second5.833333333 x 8
Bathroom - Full, Bathroom - Tiled With Tub & Shower, Flooring - Stone/Ceramic Tile, Jacuzzi / Whirlpool Soaking Tub
Population
33,403
U.S. Census Bureau, ACS 2024 5-Year Estimates (B01003)
Median Household Income
$92K
U.S. Census Bureau, ACS 2024 5-Year Estimates (B19013)
Renter-Occupied Homes
56.3%
U.S. Census Bureau, ACS 2024 5-Year Estimates (B25003)
New Construction Permits — Middlesex County
2,667 housing units permitted in the last 12 months (-2% vs the prior 12 months) — 1,709 in 5+ unit buildings
U.S. Census Bureau, Building Permits Survey (through Jun '26)
Listing Agent: Bridget Dieoreo
Listing Office: LAER Realty Partners
MLS® Number: 73571342



Browse More Homes in Lowell
Explore other active listings in the area.
 $299,900200 Rogers St Unit 7Lowell, MA2 bd3 ba1,264 sqft
 $389,900200 Market St Unit 610Lowell, MA2 bd2 ba1,538 sqft
 $294,0001461 Pawtucket Blvd Unit D-4Lowell, MA2 bd2 ba1,147 sqft
 $375,000240 Jackson Street Unit 622Lowell, MA1 bd2 ba1,814 sqft
 $369,000240 Jackson St Unit 330Lowell, MA2 bd2 ba979 sqft
 $395,000200 Market St Unit 401Lowell, MA2 bd2 ba1,642 sqft