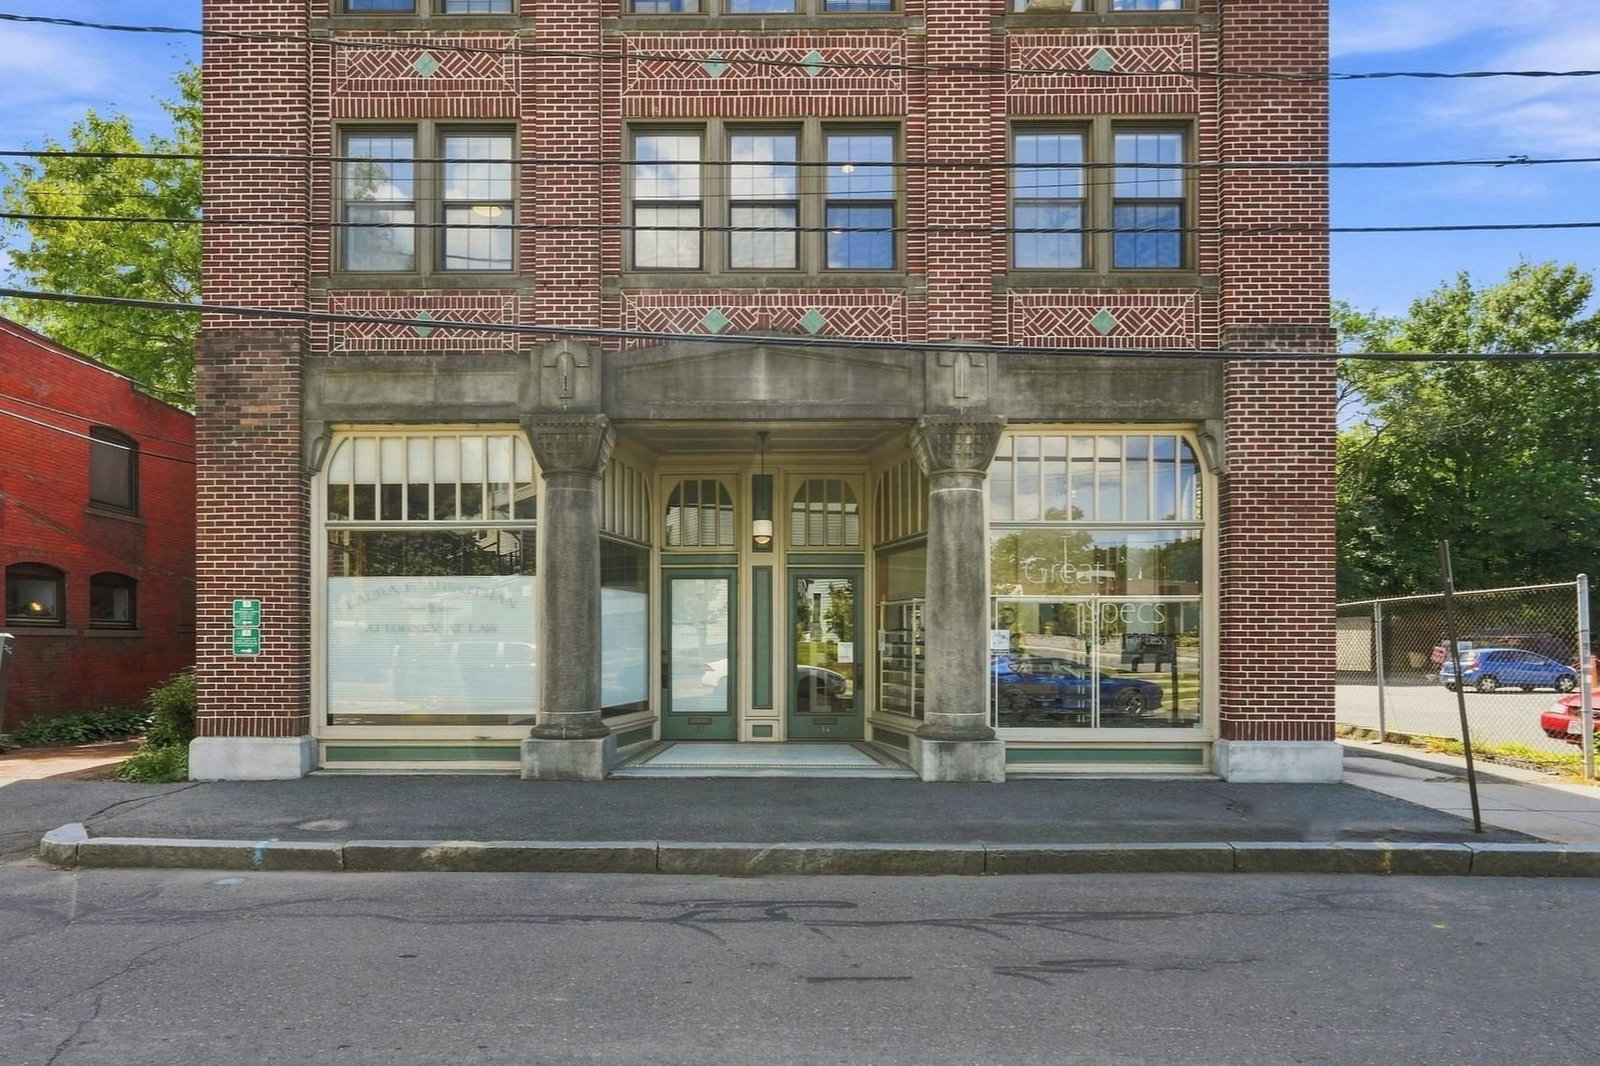
17 Hawley St. #201 Northampton — Photo 1 of 33
$740,000
17 Hawley St. #201, Northampton, MA 01060
Northampton, MA 01060
Beds
3
Baths
2
SqFt
1,677
Style
Condominium
Built
1900
Sophisticated in-town living in this exceptionally spacious and sunny 3-bedroom, 2-bath condo just a block from downtown Northampton, the bike path, and train station. Completely renovated in 2023, the single-level interior combines generous proportions, high ceilings, light hardwood floors, and stylish contemporary finishes throughout. High ceilings and interior transom windows enhance the bright, airy feel, while oversized windows offer views over the city. A large, beautifully appointed kitchen features abundant cabinets, stone counters, stainless appliances, and center island, opening easily to the spacious dining and living areas. The expansive primary bedroom has ample closets and stylishly finished bath with tile floors, custom built-ins, double vanity, and glass and tile shower. Two additional bedrooms and a second full bath provide the rare flexibility of three-bedroom condo living—perfect for guests, home office, or a variety of needs. In-unit laundry, central air, updated systems, elevator access, basement storage, and an extraordinary four parking spaces add exceptional convenience. A shared covered balcony provides outdoor space just beyond the unit. With 1,677 square feet, a bright and airy feel, and virtually everything Northampton has to offer just outside the door, this distinctive condo offers an uncommon combination of space, style, and location.
Market Value Analysis
* Analysis is based on 24 actively listed and recently sold comparable properties strictly within Northampton, MA.
Property Details
Financials
Parking
Interior Specifications
Climate & Utilities
Building & Exterior
Property & Lot
Amenities & Appliances
Range • Dishwasher • Refrigerator • Washer • Dryer
Geography
Floorplan Breakdown
Structural Layout
Living Room
Lvl Second23 x 15
Ceiling Fan(s), Flooring - Hardwood, Recessed Lighting
Dining Room
Lvl Second16 x 12
Flooring - Hardwood, Recessed Lighting
Kitchen
Lvl Second17 x 17
Flooring - Hardwood, Pantry, Countertops - Stone/Granite/Solid, Kitchen Island, Recessed Lighting, Stainless Steel Appliances
Master Bedroom
Lvl Second21 x 17
Ceiling Fan(s), Closet, Flooring - Hardwood, Recessed Lighting
Bedroom 2
Lvl Second14 x 11
Bedroom 3
Lvl Second12 x 12
Closet, Flooring - Hardwood
Bathroom 1
Lvl Second10 x 7
Bathroom - Full, Walk-In Closet(s), Closet/Cabinets - Custom Built, Flooring - Stone/Ceramic Tile, Countertops - Stone/Granite/Solid, Double Vanity
Bathroom 2
Lvl Second7 x 5
Bathroom - Full, Flooring - Stone/Ceramic Tile
Population
16,492
U.S. Census Bureau, ACS 2024 5-Year Estimates (B01003)
Median Household Income
$77K
U.S. Census Bureau, ACS 2024 5-Year Estimates (B19013)
Renter-Occupied Homes
54.7%
U.S. Census Bureau, ACS 2024 5-Year Estimates (B25003)
New Construction Permits — Hampshire County
384 housing units permitted in the last 12 months (+45% vs the prior 12 months) — 272 in 5+ unit buildings
U.S. Census Bureau, Building Permits Survey (through Jun '26)
Listing Agent: Holly Young
Listing Office: Delap Real Estate LLC
MLS® Number: 73573517



Browse More Homes in Northampton
Explore other active listings in the area.
 $375,000330 Haydenvielle Rd Unit DNorthampton, MA2 bd3 ba1,937 sqft
 $1,295,00011 Hannum Meadows Unit ANorthampton, MA3 bd3 ba1,966 sqft
 $885,00033 Hannum Meadows Unit CNorthampton, MA2 bd2 ba1,104 sqft
 $1,360,00022 Hannum Meadows Unit BNorthampton, MA3 bd2 ba2,200 sqft
 $434,00035 State Street Unit DNorthampton, MA2 bd1 ba1,239 sqft
 $484,90080 Laurel Park Unit 80Northampton, MA2 bd2 ba1,129 sqft