170 Bradford St #3 Everett — Photo 1 of 33
$699,900
170 Bradford St #3, Everett, MA 02149
Everett, MA 02149
Beds
3
Baths
2
SqFt
1,591
Style
Condominium
Built
2021
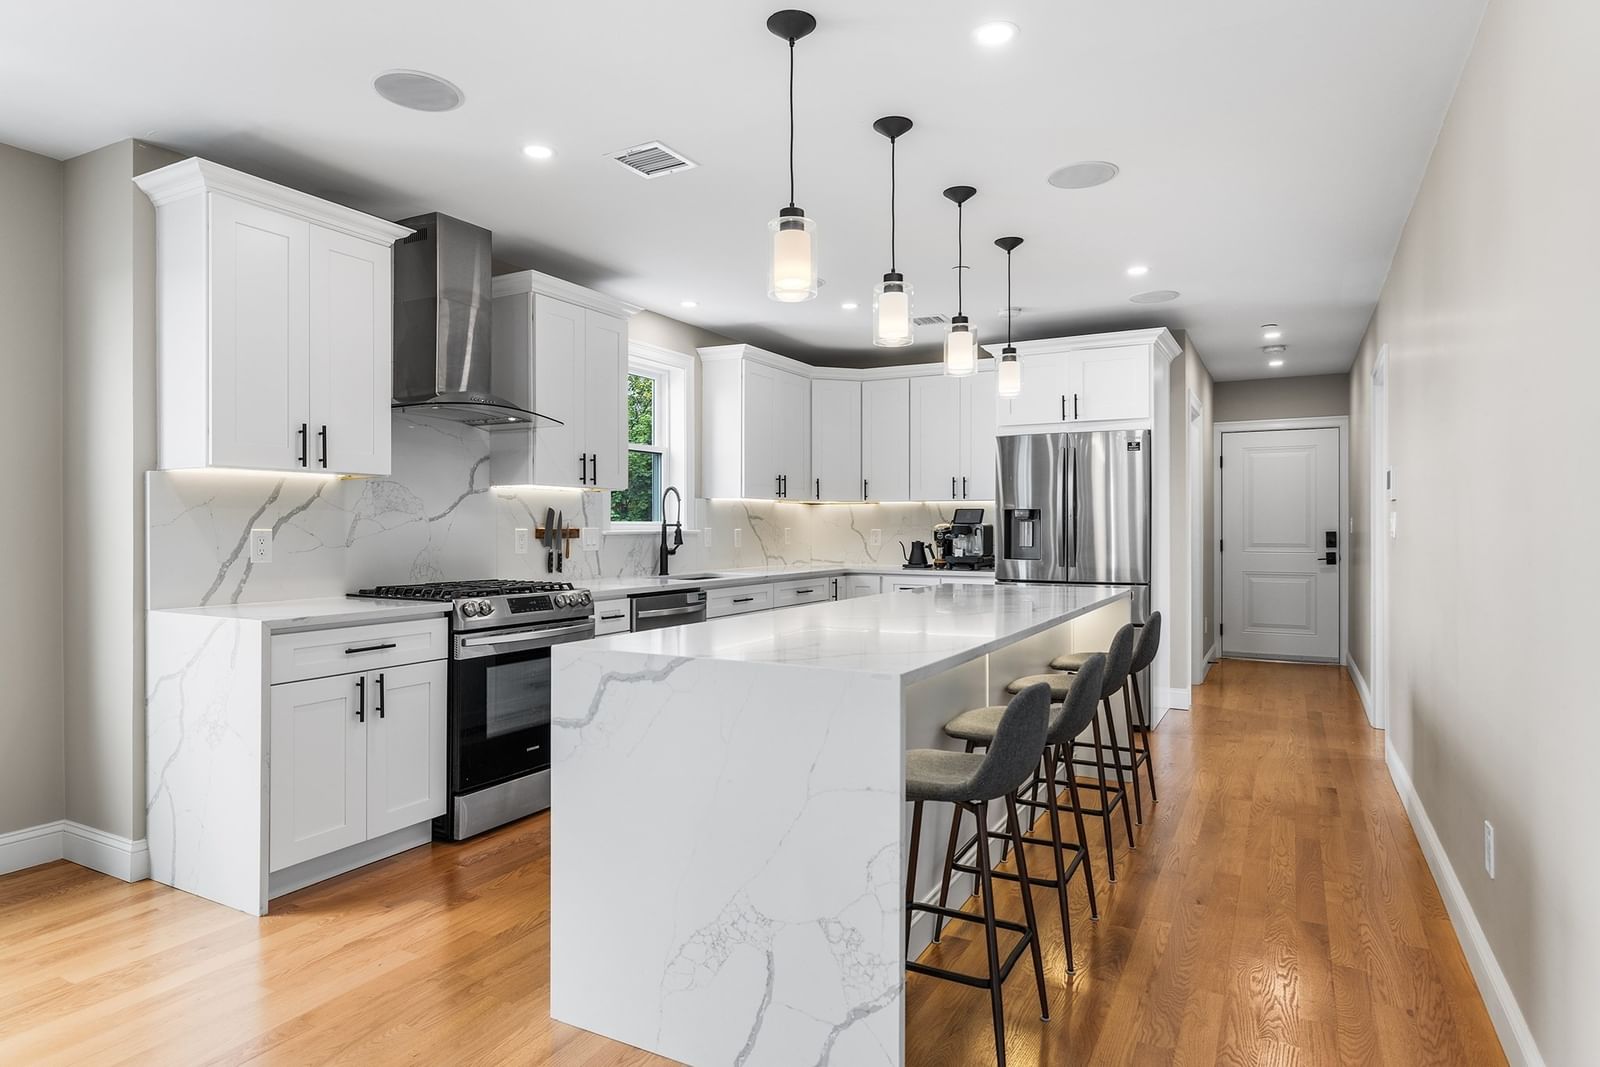
Rare newer-construction 3-bedroom, 2-bath top-floor condo with skyline views, two deeded parking spaces, and private basement storage. Built in 2021, this spacious home offers a low-maintenance, open-concept layout with engineered hardwood floors, abundant natural light, central HVAC, in-unit laundry hook-ups, and the privacy of no upstairs neighbors. The modern kitchen features an oversized island, quartz countertops with full quartz backsplash, custom cabinetry, stainless steel appliances, and gas cooking. The primary suite includes a sleek walk-in shower, while two additional bedrooms provide flexible space for guests, work-from-home needs, or everyday living. Conveniently located minutes from Assembly Row, Wellington and Malden Center Orange Line stations, Encore Boston Harbor, and major commuter routes.
Immersive Experience
Open Houses
Market Value Analysis
* Analysis is based on 17 actively listed and recently sold comparable properties strictly within Everett, MA.
Property Details
Financials
Parking
Interior Specifications
Climate & Utilities
Building & Exterior
Property & Lot
Amenities & Appliances
Range • Dishwasher • Disposal • Microwave • Refrigerator
Neighborhood
Public Transportation • Shopping • Park • Highway Access • House of Worship • Public School
Geography
Floorplan Breakdown
Structural Layout
Living Room
Lvl FirstFlooring - Hardwood, Open Floorplan, Recessed Lighting
Dining Room
Lvl FirstFlooring - Hardwood, Open Floorplan, Recessed Lighting
Kitchen
Lvl FirstFlooring - Hardwood, Countertops - Stone/Granite/Solid, Kitchen Island, Open Floorplan, Recessed Lighting, Stainless Steel Appliances, Lighting - Pendant
Master Bedroom
Lvl FirstBathroom - Full, Closet, Flooring - Hardwood, Recessed Lighting
Bedroom 2
Lvl FirstBedroom 3
Lvl FirstCloset, Flooring - Hardwood, Recessed Lighting
Bathroom 1
Lvl FirstBathroom - Full, Bathroom - Tiled With Shower Stall, Flooring - Stone/Ceramic Tile, Countertops - Stone/Granite/Solid, Lighting - Overhead
Bathroom 2
Lvl FirstBathroom - Full, Bathroom - Tiled With Tub & Shower, Flooring - Stone/Ceramic Tile, Countertops - Stone/Granite/Solid, Lighting - Overhead
Property History
$699,900
Sep 9, 2026
MLS® 73573971
$699,900
Aug 11, 2026
MLS® 73537352
$699,900
Jun 17, 2026
MLS® 73537352
Population
50,045
U.S. Census Bureau, ACS 2024 5-Year Estimates (B01003)
Median Household Income
$85K
U.S. Census Bureau, ACS 2024 5-Year Estimates (B19013)
Renter-Occupied Homes
62.8%
U.S. Census Bureau, ACS 2024 5-Year Estimates (B25003)
New Construction Permits — Middlesex County
2,667 housing units permitted in the last 12 months (-2% vs the prior 12 months) — 1,709 in 5+ unit buildings
U.S. Census Bureau, Building Permits Survey (through Jun '26)
Listing Agent: Emmanuel Paul
Listing Office: Redfin Corp.
MLS® Number: 73573971
Open Houses



Browse More Homes in Everett
Explore other active listings in the area.
 $569,90066 Tileston St Unit 201Everett, MA2 bd1 ba948 sqft
 $619,90066 Tileston St Unit 103Everett, MA2 bd2 ba1,051 sqft
 $629,90066 Tileston St Unit 102Everett, MA2 bd2 ba1,051 sqft
 $325,00015 Staples Ave Unit 42Everett, MA2 bd1 ba725 sqft
 $549,900120 Wyllis Avenue Unit 104Everett, MA2 bd2 ba1,184 sqft
 $395,00038 Carter St Unit 107Everett, MA1 bd1 ba748 sqft