
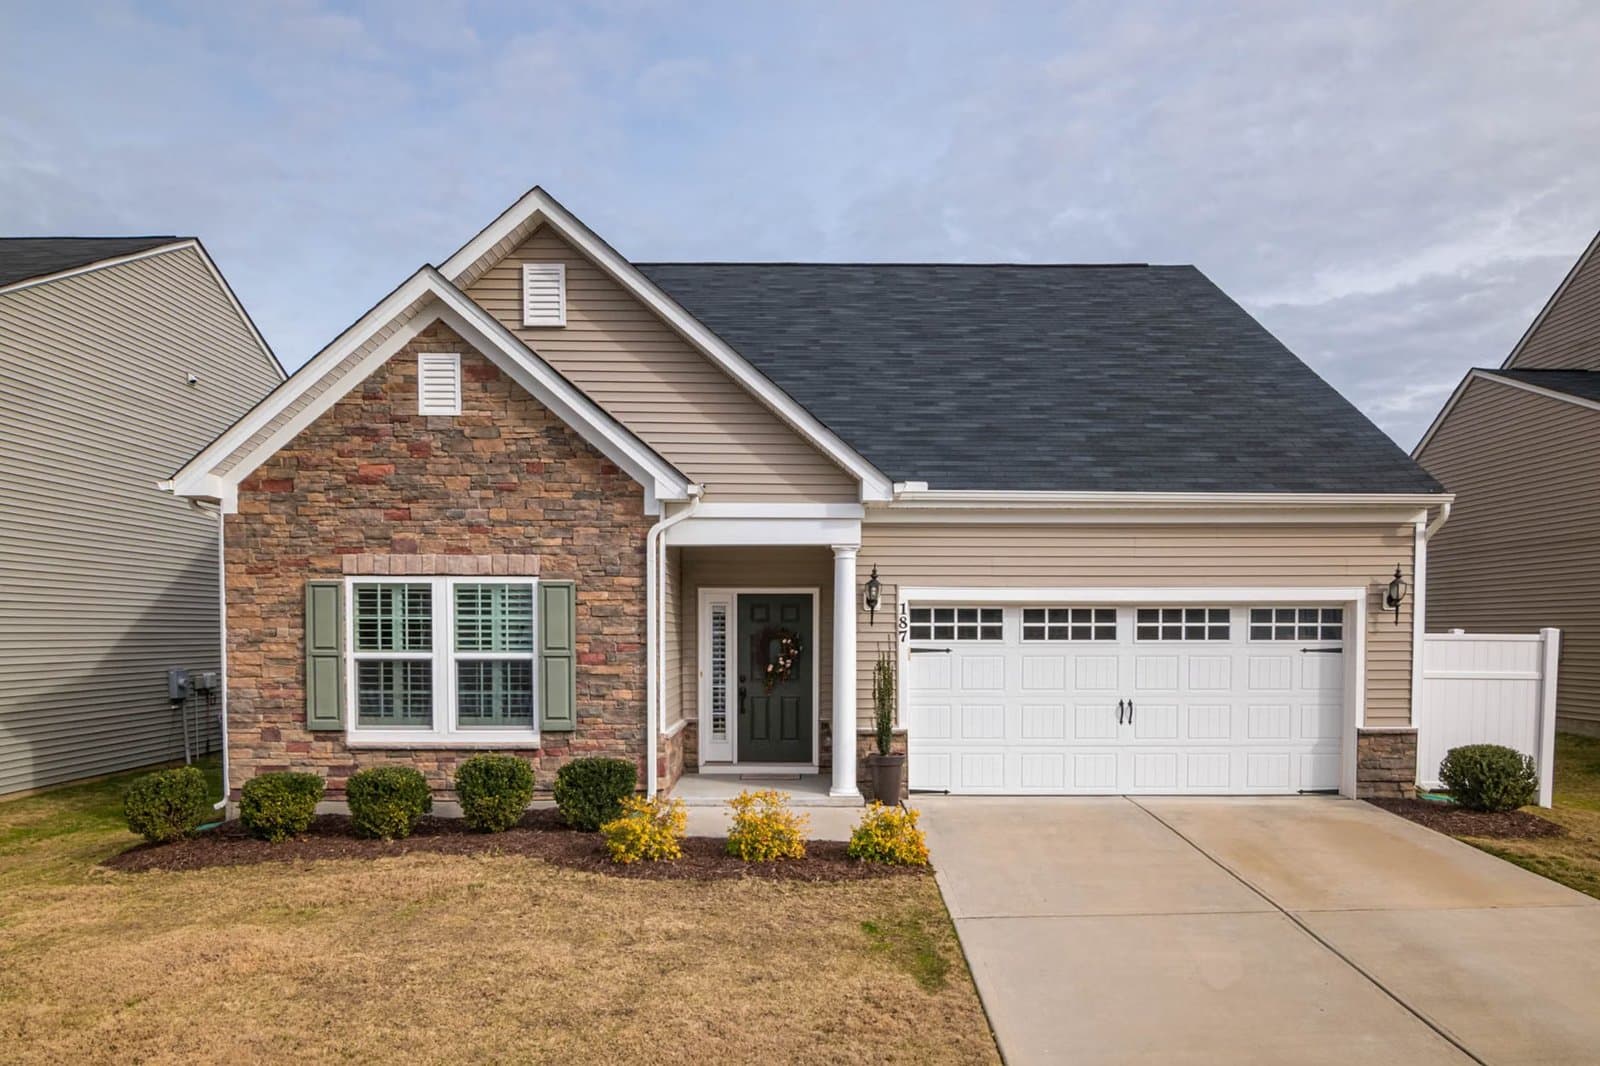
21 Manchester Place Natick — Photo 1 of 39
$1,650,000
21 Manchester Place, Natick, MA 01760
Natick, MA 01760
Beds
4
Baths
3.5
SqFt
4,700
Style
Single Family
Built
2005
Tasteful, timeless and exceptionally spacious, this beautifully crafted Colonial by award-winning Natick builder Trask Homes offers 4,700 sq ft of finished living space across three levels. Set at the end of a cul-de-sac with a wooded backdrop, the home showcases quality craftsmanship throughout, including a dramatic two-story foyer, hardwood floors, extensive crown molding, wainscoting and detailed millwork. The main level offers generous living and dining spaces, a private office with custom built-ins, and a spacious kitchen featuring Wellborn cherry cabinetry, granite countertops and a large center island that opens to an inviting family room with gas fireplace. Upstairs, the expansive primary suite features dual walk-in closets and a private bath with double vanity, soaking tub and separate walk-in shower, along with three additional bedrooms. The 1,292 sq ft finished walkout lower level with 3/4 bath provides exceptional flexibility, with generous recreation space plus a bonus room offering potential for an additional office, bedroom or guest space. Thoughtful improvements include a new composite deck and railing, updated hardwood and carpeting, two newer Trane central air systems and Navien tankless hot water. A fully owned 26-panel solar system means no lease or financing, just energy savings that transfer with the home. Enjoy a fenced backyard, mature landscaping and convenient access to Natick Center, commuter rail, shopping, dining and major routes
Open Houses
Market Value Analysis
* Analysis is based on 24 actively listed and recently sold comparable properties strictly within Natick, MA.
Property Details
Financials
Parking
Interior Specifications
Climate & Utilities
Building & Exterior
Property & Lot
Amenities & Appliances
Gas Water Heater • Tankless Water Heater • Range • Oven • Dishwasher • Disposal • Microwave • Refrigerator • Washer • Dryer • Plumbed For Ice Maker
Neighborhood
Public Transportation • Shopping • Park • Walk/Jog Trails • Golf • Medical Facility
Geography
Floorplan Breakdown
Structural Layout
Living Room
Lvl Main,First11.25 x 15.833333333
Flooring - Hardwood, Chair Rail, Open Floorplan, Wainscoting, Crown Molding
Dining Room
Lvl Main,First11.25 x 15.916666666
Flooring - Hardwood, Chair Rail, Open Floorplan, Wainscoting, Lighting - Overhead, Crown Molding
Kitchen
Lvl Main,First22.583333333 x 15.583333333
Closet/Cabinets - Custom Built, Flooring - Hardwood, Dining Area, Countertops - Stone/Granite/Solid, Kitchen Island, Breakfast Bar / Nook, Cabinets - Upgraded, Deck - Exterior, Recessed Lighting, Lighting - Overhead
Office
Lvl First11.75 x 9.666666666
Closet/Cabinets - Custom Built, Flooring - Hardwood, French Doors, Recessed Lighting, Wainscoting, Lighting - Overhead, Crown Molding
Family Room
Lvl Main,First22.416666666 x 17.25
Ceiling Fan(s), Closet/Cabinets - Custom Built, Flooring - Wall to Wall Carpet, Open Floorplan, Recessed Lighting, Lighting - Overhead
Master Bedroom
Lvl Second29.333333333 x 23.083333333
Bathroom - Full, Bathroom - Double Vanity/Sink, Ceiling Fan(s), Walk-In Closet(s), Flooring - Wall to Wall Carpet, Hot Tub / Spa, Recessed Lighting, Lighting - Overhead, Closet - Double
Bedroom 2
Lvl Second12.666666666 x 12.666666666
Bedroom 3
Lvl Second11.25 x 14.166666666
Ceiling Fan(s), Flooring - Wall to Wall Carpet, Cable Hookup, Lighting - Overhead, Closet - Double
Bedroom 4
Lvl Second11.25 x 11.166666666
Ceiling Fan(s), Flooring - Wall to Wall Carpet, Attic Access, Cable Hookup, Lighting - Overhead, Closet - Double
Bathroom 1
Lvl Second19.416666666 x 16.916666666
Bathroom - Full, Bathroom - Double Vanity/Sink, Bathroom - With Shower Stall, Ceiling Fan(s), Closet - Linen, Closet/Cabinets - Custom Built, Flooring - Stone/Ceramic Tile, Countertops - Stone/Granite/Solid, Jacuzzi / Whirlpool Soaking Tub, Recessed Lighting, Lighting - Overhead
Bathroom 2
Lvl Second13.416666666 x 10.833333333
Bathroom - Full, Bathroom - Double Vanity/Sink, Bathroom - With Tub & Shower, Ceiling Fan(s), Closet/Cabinets - Custom Built, Flooring - Stone/Ceramic Tile, Countertops - Stone/Granite/Solid, Recessed Lighting, Lighting - Overhead
Bathroom 3
Lvl Basement10.916666666 x 12.666666666
Bathroom - 3/4, Bathroom - With Shower Stall, Ceiling Fan(s), Flooring - Stone/Ceramic Tile, Countertops - Stone/Granite/Solid, Dryer Hookup - Dual, Washer Hookup, Lighting - Overhead, Pedestal Sink
Population
36,782
U.S. Census Bureau, ACS 2024 5-Year Estimates (B01003)
Median Household Income
$139K
U.S. Census Bureau, ACS 2024 5-Year Estimates (B19013)
Renter-Occupied Homes
31.9%
U.S. Census Bureau, ACS 2024 5-Year Estimates (B25003)
New Construction Permits — Middlesex County
2,667 housing units permitted in the last 12 months (-2% vs the prior 12 months) — 1,709 in 5+ unit buildings
U.S. Census Bureau, Building Permits Survey (through Jun '26)
ADU Potential
Massachusetts allows one accessory dwelling unit by right in single-family zoning districts statewide (M.G.L. c. 40A §3; 760 CMR 71.00, effective Feb 2025). Estimated maximum ADU size for this property: 900 sq ft (the lesser of 900 sq ft or half the 4,700 sq ft principal dwelling). Lot size: 22,651 sq ft.
Based on listing data, which indicates the property type — not the zoning district. Local dimensional, septic (Title 5), and historic-district requirements still apply. Not legal advice — verify with the municipality.
Listing Agent: Steven Ferrelli
Listing Office: Lamacchia Realty, Inc.
MLS® Number: 73574528
Open Houses
Related Insights
Natick Property Tax Bills: Median Home at $10,206

Massachusetts Buyers Face a Supply Crunch, Not a Crash

Massachusetts Nonresident Sellers’ Net-Gain Election

Why Massachusetts Property Tax Bills Can Rise Under Prop 2½
Browse More Homes in Natick
Explore other active listings in the area.
 $1,059,000203 Bacon StNatick, MA4 bd2 ba1,872 sqft
 $1,099,00011 Mark StNatick, MA3 bd3 ba2,791 sqft
 $1,195,00013 Milford AveNatick, MA5 bd2 ba2,628 sqft
 $1,200,00027 Connecticut AveNatick, MA3 bd3 ba2,865 sqft
 $1,650,00012 South Lincoln StNatick, MA4 bd4 ba4,140 sqft
 $1,050,00023 Leach LnNatick, MA5 bd3 ba2,464 sqft