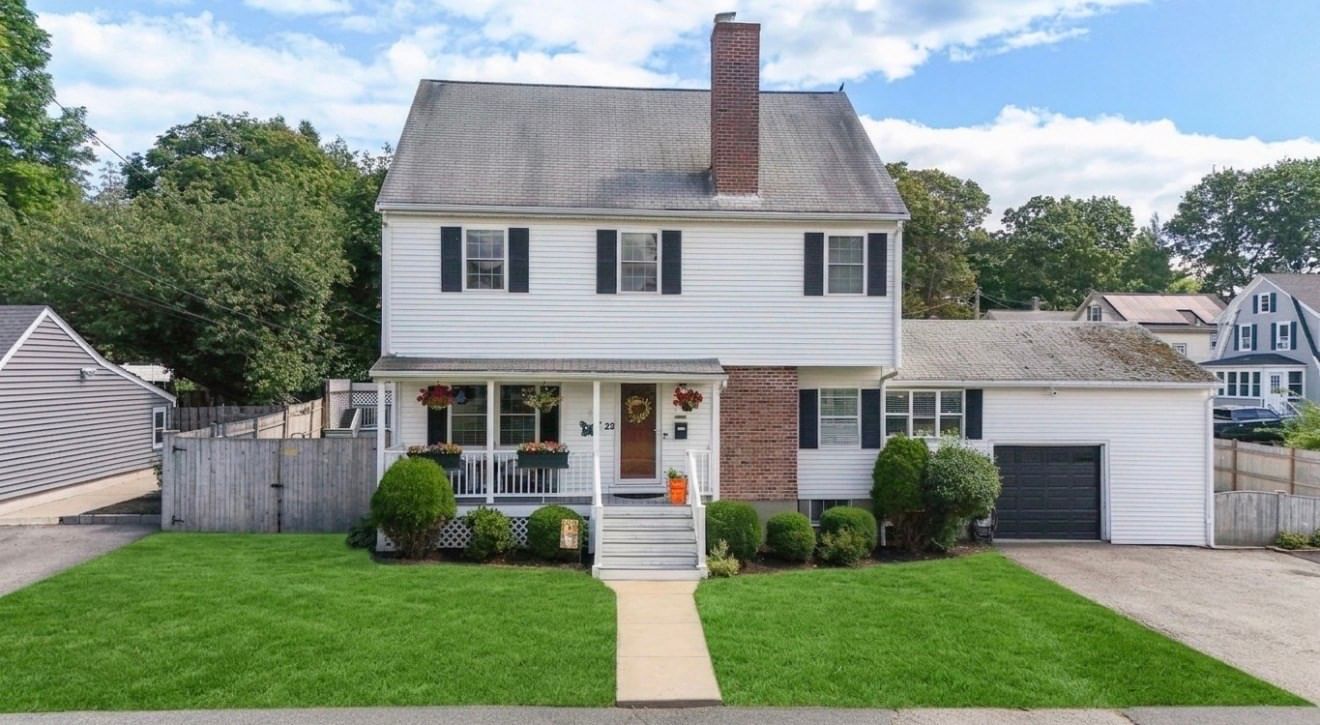
22 Aberdeen Ave Waltham — Photo 1 of 38
$1,149,000
22 Aberdeen Ave, Waltham, MA 02453
Waltham, MA 02453
Beds
4
Baths
3
SqFt
2,692
Style
Single Family
Built
1942
Welcome to 22 Aberdeen Ave in Waltham. This spacious single-family home offers approximately 2,692 square feet of living space with 4 bedrooms and 3 full bathrooms.The first floor features hardwood floors, a formal dining room with fireplace, a large kitchen with granite countertops, stainless steel appliances, and a generous center island with seating. A full bathroom and laundry are also located on the first floor.The second floor offers four bedrooms, including a primary suite with vaulted ceilings, along with a full bathroom featuring double vanities. The finished basement includes a full bathroom, additional laundry, and a large bonus room with a kitchen area that offers a variety of possible uses.Additional features include gas forced hot-air heating, central air conditioning, an attached one-car garage, off-street parking, and plenty of storage.The private backyard offers a deck, patio, and swimming pool, creating a wonderful setting for relaxing and entertaining. Conveniently located in Waltham’s Rangely Acres neighborhood with easy access to shopping, restaurants, parks, schools, public transportation, and major commuter routes.
Immersive Experience
Open Houses
Market Value Analysis
* Analysis is based on 24 actively listed and recently sold comparable properties strictly within Waltham, MA.
Property Details
Financials
Parking
Interior Specifications
Climate & Utilities
Building & Exterior
Property & Lot
Amenities & Appliances
Gas Water Heater • Range • Dishwasher • Disposal • Refrigerator • Freezer • Washer • Dryer
Neighborhood
Public Transportation • Shopping • Park • Highway Access • Public School • University
Geography
Floorplan Breakdown
Structural Layout
Living Room
Lvl FirstFlooring - Wood
Dining Room
Lvl FirstFlooring - Wood
Kitchen
Lvl FirstFlooring - Stone/Ceramic Tile, Kitchen Island
Master Bedroom
Lvl SecondCeiling Fan(s), Flooring - Wood
Bedroom 2
Lvl SecondBedroom 3
Lvl SecondFlooring - Wood
Bedroom 4
Lvl SecondFlooring - Wood
Bathroom 1
Lvl FirstBathroom - Tiled With Tub & Shower, Flooring - Wood, Dryer Hookup - Gas, Washer Hookup
Bathroom 2
Lvl SecondBathroom - Tiled With Shower Stall, Flooring - Stone/Ceramic Tile
Bathroom 3
Lvl BasementBathroom - With Shower Stall, Dryer Hookup - Gas, Washer Hookup
Property History
$1,149,000
Sep 8, 2026
MLS® 73573653
$1,249,999
Jun 27, 2025
MLS® 73332795
$1,249,999
Feb 5, 2025
MLS® 73332795
Population
31,591
U.S. Census Bureau, ACS 2024 5-Year Estimates (B01003)
Median Household Income
$115K
U.S. Census Bureau, ACS 2024 5-Year Estimates (B19013)
Renter-Occupied Homes
56.6%
U.S. Census Bureau, ACS 2024 5-Year Estimates (B25003)
New Construction Permits — Middlesex County
2,667 housing units permitted in the last 12 months (-2% vs the prior 12 months) — 1,709 in 5+ unit buildings
U.S. Census Bureau, Building Permits Survey (through Jun '26)
ADU Potential
Massachusetts allows one accessory dwelling unit by right in single-family zoning districts statewide (M.G.L. c. 40A §3; 760 CMR 71.00, effective Feb 2025). Estimated maximum ADU size for this property: 900 sq ft (the lesser of 900 sq ft or half the 2,692 sq ft principal dwelling). Lot size: 7,362 sq ft.
Based on listing data, which indicates the property type — not the zoning district. Local dimensional, septic (Title 5), and historic-district requirements still apply. Not legal advice — verify with the municipality.
Listing Agent: Jackie Washington
Listing Office: Compass
MLS® Number: 73573653
Open Houses



Browse More Homes in Waltham
Explore other active listings in the area.
 $1,100,00091 Grove StreetWaltham, MA5 bd3 ba2,000 sqft
 $899,00024 College Farm RdWaltham, MA5 bd3 ba2,190 sqft
 $874,9008-10 Highland StWaltham, MA6 bd2 ba2,352 sqft
 $824,00030 Manor RoadWaltham, MA3 bd2 ba1,728 sqft
 $2,095,000113 Warwick AvenueWaltham, MA4 bd5 ba5,052 sqft
 $599,000764 Lexington StreetWaltham, MA3 bd2 ba1,536 sqft