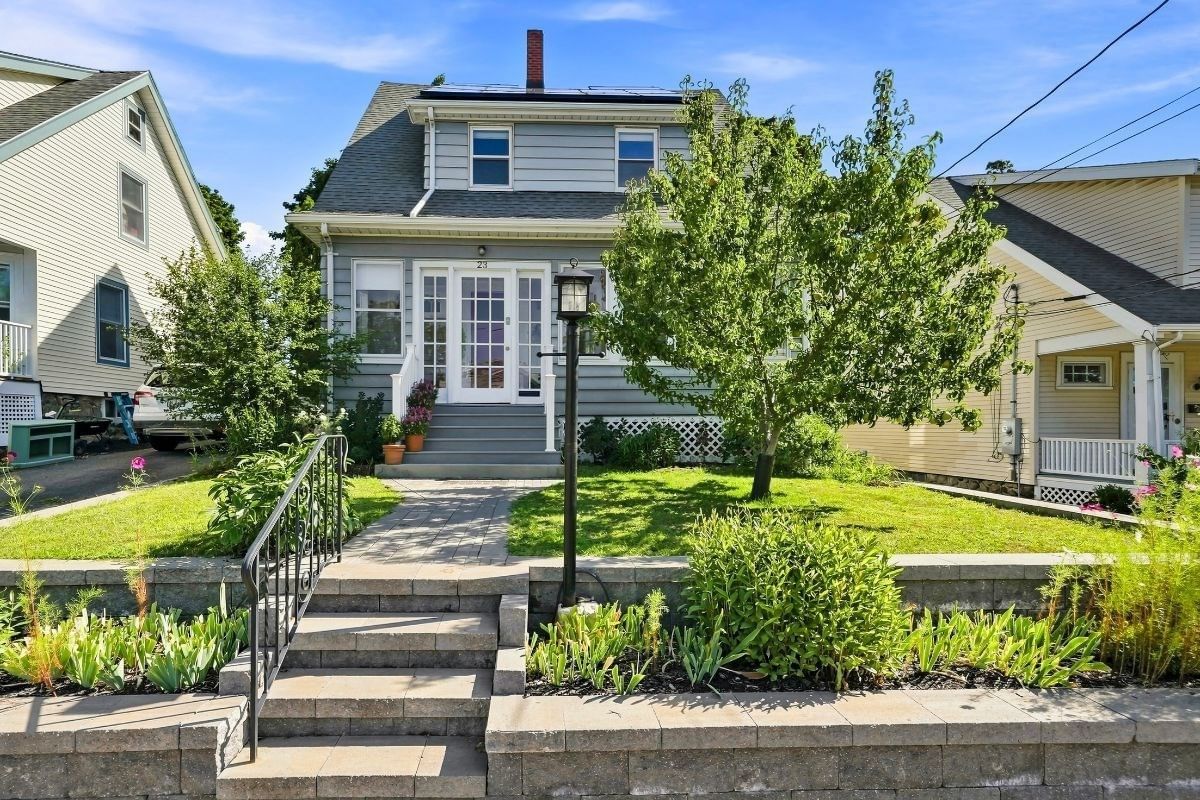
23 Brooklawn Terrace Lynn — Photo 1 of 42
$575,000
23 Brooklawn Terrace, Lynn, MA 01904
Lynn, MA 01904
Beds
3
Baths
1.5
SqFt
1,360
Style
Single Family
Built
1915
This is one of the prettiest homes in Lynn! 23 Brooklawn Terrace lives beautifully, with well-proportioned rooms, high ceilings, hardwood flooring throughout and distinctive period details. Located on a quiet street near Flax Pond and only 1.5 miles from the ocean, this is your gateway to amazing recreation, beaches, nature and the North Shore, yet convenient to the commuter rail taking you into Boston’s North Station. Built in 1915, the home’s enclosed front porch is perfect for lazy days and leads into a gracious foyer with antique folding french doors. The classic living room has a bow window and a broad cased opening into the airy dining room with built-in china cabinet —a room perfect for holidays, family meals, crafting, homework or chilling out on your laptop. The cheery kitchen features bright green wood cabinets, fresh quartz countertops, newer stainless steel appliances, a gas stove and lots of storage to please any chef. The first-floor half bath delights with playful wallpaper and an updated vanity. Upstairs, the primary bedroom has a closet with a built-in cabinet to keep clothing and accessories organized, while two more bedrooms provide peaceful retreats. The full bath has an updated white vanity with granite countertop, classic pink tile and a tub/shower combination. The immaculate unfinished basement offers side-by-side laundry, a second refrigerator, storage shelves, exercise space and a wall-mounted TV with a hip wood accent wall for fun watch parties. Outside, the front garden features a fruit-bearing pear tree—take a look when you visit! Perennials fill the front and back yards, and the 3 car driveway leads to a two-car garage that has doubled as a workshop for the past few owners. Admire the hydrangea tree and hanging vines framing the garage’s antique doors as you pass through the white picket fence into a charming backyard. The fenced in yard unfolds over three levels: a Japanese maple tree graces the top level, the second level offers perimeter gardens and room for seating or a fire pit, and the broad lower level provides plenty of room for play. The garage’s lower level offers additional storage. With wonderful period character, flexible spaces and inviting gardens, this is a home that feels special from the moment you arrive!
Open Houses
Market Value Analysis
* Analysis is based on 24 actively listed and recently sold comparable properties strictly within Lynn, MA.
Property Details
Financials
Parking
Interior Specifications
Climate & Utilities
Building & Exterior
Property & Lot
Amenities & Appliances
Electric Water Heater • Range • Dishwasher • Disposal • Microwave • Refrigerator • Washer • Dryer
Neighborhood
Public Transportation • Shopping • Park • Walk/Jog Trails • Conservation Area • Public School
Geography
Floorplan Breakdown
Structural Layout
Living Room
Lvl First12 x 13
Ceiling Fan(s), Flooring - Hardwood, Window(s) - Bay/Bow/Box, French Doors
Dining Room
Lvl First13 x 15
Closet/Cabinets - Custom Built, Flooring - Hardwood, Lighting - Pendant
Kitchen
Lvl First12 x 15
Flooring - Hardwood, Countertops - Upgraded, Exterior Access, Stainless Steel Appliances
Master Bedroom
Lvl Second10 x 13
Ceiling Fan(s), Flooring - Hardwood, Lighting - Overhead, Closet - Double
Bedroom 2
Lvl Second10 x 13
Bedroom 3
Lvl Second10 x 13
Ceiling Fan(s), Closet, Flooring - Hardwood
Bathroom 1
Lvl First5 x 5
Bathroom - Half, Flooring - Hardwood, Remodeled
Bathroom 2
Lvl Second8 x 10
Bathroom - Full, Bathroom - Tiled With Tub & Shower, Flooring - Stone/Ceramic Tile, Countertops - Stone/Granite/Solid, Cabinets - Upgraded
Population
21,003
U.S. Census Bureau, ACS 2024 5-Year Estimates (B01003)
Median Household Income
$100K
U.S. Census Bureau, ACS 2024 5-Year Estimates (B19013)
Renter-Occupied Homes
17.6%
U.S. Census Bureau, ACS 2024 5-Year Estimates (B25003)
New Construction Permits — Essex County
992 housing units permitted in the last 12 months (-15% vs the prior 12 months) — 515 in 5+ unit buildings
U.S. Census Bureau, Building Permits Survey (through Jun '26)
ADU Potential
Massachusetts allows one accessory dwelling unit by right in single-family zoning districts statewide (M.G.L. c. 40A §3; 760 CMR 71.00, effective Feb 2025). Estimated maximum ADU size for this property: 680 sq ft (the lesser of 900 sq ft or half the 1,360 sq ft principal dwelling). Lot size: 6,404 sq ft.
Based on listing data, which indicates the property type — not the zoning district. Local dimensional, septic (Title 5), and historic-district requirements still apply. Not legal advice — verify with the municipality.
Listing Agent: Corinne Schippert
Listing Office: MA Properties
MLS® Number: 73574713
Open Houses



Browse More Homes in Lynn
Explore other active listings in the area.


