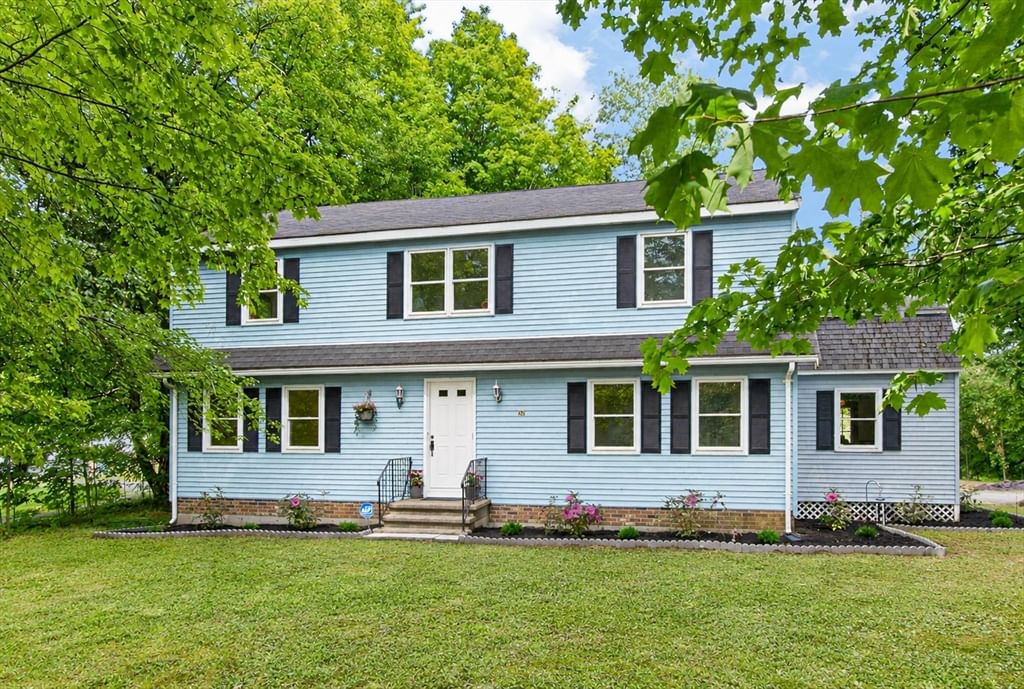
240 Taylor St Littleton — Photo 1 of 32
$755,000
240 Taylor St, Littleton, MA 01460
Littleton, MA 01460
Beds
4
Baths
2.5
SqFt
2,196
Style
Single Family
Built
1985
A singular opportunity to own a beautiful center-entrance Colonial with great bones, abundant space, and meaningful potential to build equity in Littleton. The home’s capital maintenance and major systems were conscientiously tended to by its original owners, an important investment that offers the next owner the financial latitude to focus on aesthetic updates. The kitchen is exceptionally generous and can be reimagined, without structural modification, as the chef’s kitchen you’ve dreamt of. Flexible living spaces include both living and family rooms on the first floor, while a giant, fully finished basement offers room for recreation, office, or whatever the hobby. Spacious bedrooms, newly remodeled baths, fresh paint and new carpet on the 2nd floor, and new basement carpeting make the home move-in ready. Outside, a large, level yard offers a blank canvas for gardens or entertaining. Don’t miss!
Market Value Analysis
* Analysis is based on 14 actively listed and recently sold comparable properties strictly within Littleton, MA.
Property Details
Financials
Parking
Interior Specifications
Climate & Utilities
Building & Exterior
Property & Lot
Amenities & Appliances
Water Heater • Range • Dishwasher • Refrigerator • Washer
Neighborhood
Public Transportation • Shopping • Park • Walk/Jog Trails • Bike Path • Conservation Area
Geography
Floorplan Breakdown
Structural Layout
Living Room
Lvl First26 x 11.5
Dining Room
Lvl First12 x 11.5
Kitchen
Lvl First25.5 x 12.416666666
Window(s) - Bay/Bow/Box, Dining Area, Recessed Lighting, Lighting - Overhead
Family Room
Lvl First17.75 x 12.416666666
Master Bedroom
Lvl Second12 x 16.333333333
Walk-In Closet(s), Flooring - Wall to Wall Carpet
Bedroom 2
Lvl Second10 x 12
Bedroom 3
Lvl Second12 x 12
Closet, Flooring - Wall to Wall Carpet
Bedroom 4
Lvl Second17.75 x 9.5
Closet, Flooring - Wall to Wall Carpet
Bathroom 1
Lvl First9 x 8.583333333
Bathroom - Half, Closet - Linen, Flooring - Stone/Ceramic Tile, Dryer Hookup - Electric, Remodeled, Washer Hookup, Lighting - Sconce
Bathroom 2
Lvl Second8.333333333 x 7.583333333
Bathroom - Full, Bathroom - With Shower Stall, Flooring - Vinyl, Lighting - Sconce
Bathroom 3
Lvl Third8 x 8.416666666
Bathroom - Half, Bathroom - With Tub & Shower, Closet - Linen, Flooring - Stone/Ceramic Tile, Remodeled, Lighting - Sconce
Population
10,280
U.S. Census Bureau, ACS 2024 5-Year Estimates (B01003)
Median Household Income
$150K
U.S. Census Bureau, ACS 2024 5-Year Estimates (B19013)
Renter-Occupied Homes
16.4%
U.S. Census Bureau, ACS 2024 5-Year Estimates (B25003)
New Construction Permits — Middlesex County
2,667 housing units permitted in the last 12 months (-2% vs the prior 12 months) — 1,709 in 5+ unit buildings
U.S. Census Bureau, Building Permits Survey (through Jun '26)
ADU Potential
Massachusetts allows one accessory dwelling unit by right in single-family zoning districts statewide (M.G.L. c. 40A §3; 760 CMR 71.00, effective Feb 2025). Estimated maximum ADU size for this property: 900 sq ft (the lesser of 900 sq ft or half the 2,196 sq ft principal dwelling). Lot size: 40,685 sq ft.
Based on listing data, which indicates the property type — not the zoning district. Local dimensional, septic (Title 5), and historic-district requirements still apply. Not legal advice — verify with the municipality.
Listing Agent: Lisa Stahovec
Listing Office: Keller Williams Realty Boston Northwest
MLS® Number: 73566071



Browse More Homes in Littleton
Explore other active listings in the area.
 $760,000181 Whitcomb AveLittleton, MA3 bd3 ba2,208 sqft
 $525,0006 Oak RoadLittleton, MA2 bd2 ba940 sqft
 $1,100,0009 Sarah Doublet RoadLittleton, MA3 bd3 ba3,899 sqft
 $730,000180 Great RoadLittleton, MA4 bd2 ba1,590 sqft
 $875,00032 Shaker LaneLittleton, MA3 bd3 ba2,146 sqft
 $775,0002 Town RdLittleton, MA3 bd3 ba2,067 sqft