Commonwealth Standard Realty Advisors
Buy
Property SearchSearch all available MLS listingsSet AlertsGet notified about new listingsNeighborhood GuidesExplore local communities & data
Newton, MA
Sudbury, MA
Boston, MA
Lexington, MA
Arlington, MA
Needham, MA
View All Neighborhoods →
Featured PropertiesBrowse our exclusive local listings
4 Edward Cody Ln
78 Lafayette
136 West 8th
View All Featured →
Sell
Home ValuationGet a free, instant estimateExclusive ListingsView our off-market & exclusive listings
Our Listings
Resources
InsightsMarket insights and articlesLocal EventsEvents & local favorites near you
About
About UsLearn about our team and missionClient StoriesRead reviews from past clientsOur TeamMeet our team of agents
Contact Me
Buy
Property Search
Set Alerts
Neighborhood Guides
Newton, MA
Newton CentreChestnut HillWabanWest NewtonNewton CornerNewtonvilleNewton HighlandsAuburndaleNewton Upper FallsNewton Lower Falls
Sudbury, MA
Boston, MA
Lexington, MA
Arlington, MA
Needham, MA
View All Neighborhoods →
Featured Properties
4 Edward Cody Ln
78 Lafayette
136 West 8th
View All Featured →
Sell
Home Valuation
Exclusive Listings
Our Listings
Resources
Insights
Local Events
About
About Us
Client Stories
Our Team
Contact Me

Commonwealth Standard Realty Advisors

Commonwealth Standard Realty Advisors is a Newton, MA brokerage serving Greater Boston. Honest, full-service representation for buyers, sellers & investors.

Explore

  • Home
  • About
  • Home Search
  • Set Alerts
  • Our Listings
  • Featured Listings
  • Home Valuation
  • Insights
  • Testimonials
  • Contact
  • Privacy Policy

Contact

  • 10 Lincoln St, Newton, MA, 02461
  • (617) 584-1438
  • ben@commonwealthstandard.com

Brokerage

Commonwealth Standard Realty Advisors

© 2026 Commonwealth Standard Realty Advisors. All rights reserved.
Equal Housing Opportunity. Information deemed reliable but not guaranteed.

  1. Home
  2. Listings
  3. Unit 26 26 Hampton Ct, Mashpee, MA 02649
Active
2 Days on market
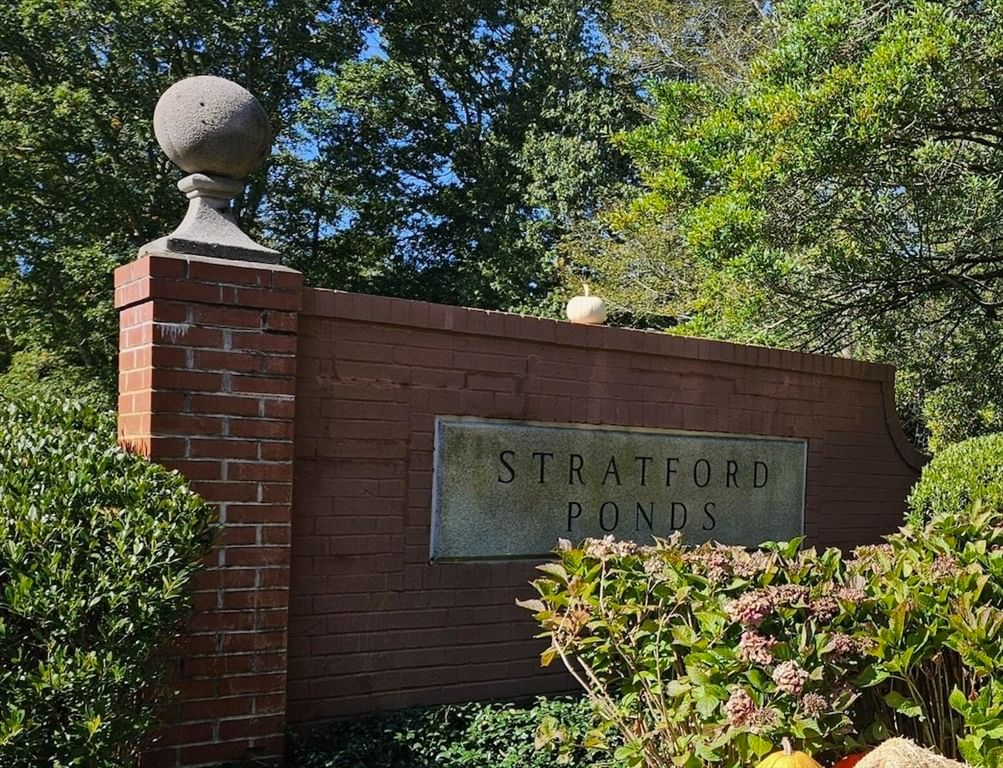
26 Hampton Ct #26 Mashpee — Photo 1 of 1

26 Hampton Ct #26 Mashpee — Photo 1 of 1

$489,000

26 Hampton Ct #26, Mashpee, MA 02649

Mashpee, MA 02649

Beds

2

Baths

2.5

SqFt

1,457

Style

Condominium

Built

1988

This Stratford Ponds townhouse condo offers a nice blend of community amenities and private living space featuring an eat-in kitchen, living room with gas FP on the main floor and two bedrooms upstairs. Finished bonus space (not in sq ft total) with slider to brick patio. New side deck with awning, new front steps and walkway. Stratford Ponds is a condo complex created with an English theme including a village green, clubhouse, heated pool, tennis courts, pickleball courts and walking trails. Vacant and easy to show. Buyer to do due diligence. *photos to come this week*

Market Value Analysis

This Property
Size (SqFt) →Price →
This Property$336/sqft
Local Avg (Mashpee)$384/sqft
13% BelowMarket Average

* Analysis is based on 24 actively listed and recently sold comparable properties strictly within Mashpee, MA.

Property Details

Financials

Original Price$489,000
Annual Taxes$3,010
HOA Fee$588

Parking

Garage0
Off-Street2

Interior Specifications

Total Rooms5
Fireplaces1
FlooringTile, Carpet
BasementY

Climate & Utilities

HeatingForced Air, Natural Gas
CoolingCentral Air
WaterPublic
SewerOther

Building & Exterior

ConstructionFrame
RoofShingle
Foundation--
ZoningR5

Property & Lot

Acres--
SqFt Lot--
Lot Features--

Amenities & Appliances

Range • Dishwasher • Refrigerator • Washer • Dryer

Neighborhood

Shopping • Bike Path • Conservation Area • House of Worship

Geography

Floorplan Breakdown

Structural Layout

Second
Master BedroomBedroom 2
First
Living RoomKitchen
Basement
Family Room
Living Room
Lvl First

Flooring - Wall to Wall Carpet, Deck - Exterior, Recessed Lighting, Slider

Kitchen
Lvl First

Flooring - Stone/Ceramic Tile, Dining Area, Recessed Lighting, Stainless Steel Appliances

Family Room
Lvl Basement

Flooring - Wall to Wall Carpet, Slider

Master Bedroom
Lvl Second

Bathroom - Full, Closet, Flooring - Wall to Wall Carpet

Bedroom 2
Lvl Second

Property History

Listed
$489,000

Aug 23, 2026

MLS® 73567180

Expired
$499,999

May 20, 2026

MLS® 73457617

Listed
$499,999

Dec 9, 2025

MLS® 73457617

Population

15,384

U.S. Census Bureau, ACS 2024 5-Year Estimates (B01003)

Median Household Income

$95K

U.S. Census Bureau, ACS 2024 5-Year Estimates (B19013)

Renter-Occupied Homes

18.1%

U.S. Census Bureau, ACS 2024 5-Year Estimates (B25003)

New Construction Permits — Barnstable County

513 housing units permitted in the last 12 months (-50% vs the prior 12 months) — 128 in 5+ unit buildings

U.S. Census Bureau, Building Permits Survey (through Jun '26)

Full Mashpee, MA market report ZIP 02649 market data
Listing Provided By

Listing Agent: Corinne Costanzo

Listing Office: Berkshire Hathaway HomeServices Robert Paul Properties

MLS® Number: 73567180

Related Insights

View All
Massachusetts Nonresident Sellers’ Net-Gain Election
Real Estate
Aug 21, 2026

Massachusetts Nonresident Sellers’ Net-Gain Election

Why Massachusetts Property Tax Bills Can Rise Under Prop 2½
Real Estate
Jun 30, 2026

Why Massachusetts Property Tax Bills Can Rise Under Prop 2½

Massachusetts Suburban Squeeze in MBTA Towns
Real Estate
Jun 16, 2026

Massachusetts Suburban Squeeze in MBTA Towns

View All Insights

Browse More Homes in Mashpee

Explore other active listings in the area.

  • 118 Grey Hawk Dr Unit 118
    $649,000
    118 Grey Hawk Dr Unit 118
    Mashpee, MA
    2 bd2 ba1,416 sqft
  • 20 Bishops Park Unit 20
    $675,000
20 Bishops Park Unit 20
Mashpee, MA
2 bd3 ba2,259 sqft
  • 7 Gold Leaf Ln Unit 7
    $765,000
    7 Gold Leaf Ln Unit 7
    Mashpee, MA
    2 bd3 ba1,644 sqft
  • 79 Pond Cir
    $1,000,000
    79 Pond Cir
    Mashpee, MA
    3 bd3 ba1,440 sqft
  • 100 Mid-Iron Unit 7018
    $749,000
    100 Mid-Iron Unit 7018
    Mashpee, MA
    2 bd2 ba1,573 sqft
  • 72 Highwood Way
    $2,895,000
    72 Highwood Way
    Mashpee, MA
    5 bd6 ba5,752 sqft

