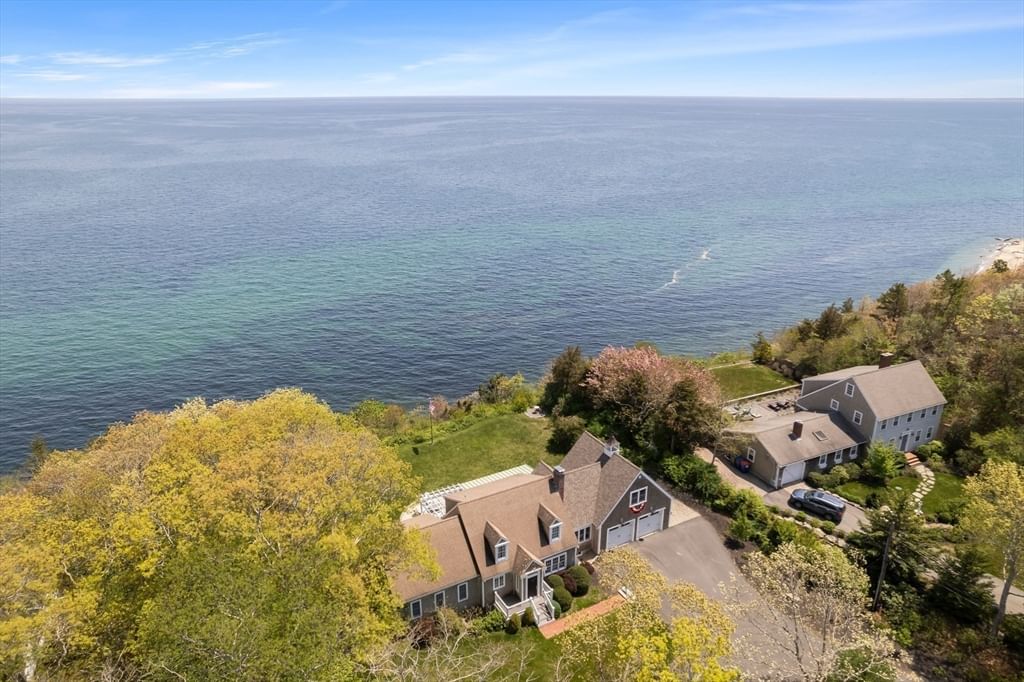
3 Ellisville Drive Plymouth — Photo 1 of 42
$2,699,000
3 Ellisville Drive, Plymouth, MA 02360
Plymouth, MA 02360 — Indian Brook
Beds
4
Baths
2.5
SqFt
3,640
Style
Single Family
Built
1965
A rare oceanfront offering, this beautifully remodeled Nantucket-style Cape is privately positioned at the end of a cul-de-sac on a premier 1.05-acre lot—the largest oceanfront lot in Plymouth’s Indian Brook Association. Set high on a thickly vegetated bluff above a seawall extending more than 1,000 feet along the shoreline, this secluded nine-room home offers extraordinary panoramic views across Cape Cod Bay. On clear days, the coastline can be seen all the way to Provincetown.Two spacious additions enhance the home’s open, airy floor plan and capture sweeping water views from every room. The remodeled kitchen features abundant custom cabinetry, Fantasy Brown granite countertops with a full-height backsplash, a breakfast-bar peninsula, and a luxury Italian ZLINE range with an electric oven and gas cooktop. The kitchen flows naturally into the dining area and expansive main living space, creating a comfortable setting for everyday living and entertaining.Large, double, full-glass Andersen swing doors open the interior to an exceptional collection of oceanfront decks and patios. Outdoor amenities include both covered and open-air gathering areas, a metal-roofed shelter, a large pergola, a built-in natural-gas fire pit, and a piped natural-gas grill. Multiple outdoor seating and dining areas—accommodating Adirondack and rocking chairs, outdoor sofa and lounge chairs, dining furniture, and chaise lounges—provide numerous places to relax, entertain, and enjoy the salt air and ocean breeze.The spacious primary suite also opens directly through double glass doors to the deck and patio areas, offering elevated views of the brilliant blue waters of Cape Cod Bay. From the back of the home, enjoy unforgettable sunrises and moon-rises over the water; from the front, take in magnificent evening sunsets.Offering uncommon privacy, generous outdoor space, and dramatic ocean vistas, this exceptional waterfront property provides a peaceful retreat away from neighboring homes and urban noise. All of this is located less than an hour from Boston and approximately 30 minutes from downtown Hyannis—an ideal setting for enjoying both Plymouth and Cape Cod.
Market Value Analysis
* Analysis is based on 24 actively listed and recently sold comparable properties strictly within Plymouth, MA.
Property Details
Financials
Parking
Interior Specifications
Climate & Utilities
Building & Exterior
Property & Lot
Amenities & Appliances
Water Heater • Range • Dishwasher • Microwave • Refrigerator • Washer • Dryer
Neighborhood
Shopping • Walk/Jog Trails • Golf • Medical Facility • Conservation Area • Highway Access
Geography
Floorplan Breakdown
Structural Layout
Living Room
Lvl Main,FirstFlooring - Hardwood, Window(s) - Picture, French Doors, Cable Hookup, Deck - Exterior, High Speed Internet Hookup
Dining Room
Lvl Main,FirstFlooring - Hardwood, Window(s) - Picture, Recessed Lighting
Kitchen
Lvl Main,FirstFlooring - Stone/Ceramic Tile, Countertops - Stone/Granite/Solid, Countertops - Upgraded, Breakfast Bar / Nook, Cabinets - Upgraded, Recessed Lighting, Remodeled, Stainless Steel Appliances, Gas Stove, Peninsula, Lighting - Overhead, Crown Molding
Office
Lvl SecondFlooring - Wall to Wall Carpet, Recessed Lighting
Master Bedroom
Lvl Main,FirstBathroom - Full, Walk-In Closet(s), Flooring - Hardwood, Balcony / Deck, French Doors, Cable Hookup, Double Vanity, Exterior Access, Recessed Lighting
Bedroom 2
Lvl SecondBedroom 3
Lvl SecondCloset, Flooring - Wall to Wall Carpet, Window(s) - Picture, Recessed Lighting
Bedroom 4
Lvl SecondCloset, Flooring - Wall to Wall Carpet, Recessed Lighting, Remodeled
Bathroom 1
Lvl Main,FirstBathroom - Full, Double Vanity, Recessed Lighting
Bathroom 2
Lvl Main,FirstBathroom - Half, Recessed Lighting
Bathroom 3
Lvl SecondBathroom - Full, Recessed Lighting
Population
63,689
U.S. Census Bureau, ACS 2024 5-Year Estimates (B01003)
Median Household Income
$117K
U.S. Census Bureau, ACS 2024 5-Year Estimates (B19013)
Renter-Occupied Homes
21.0%
U.S. Census Bureau, ACS 2024 5-Year Estimates (B25003)
New Construction Permits — Plymouth County
1,023 housing units permitted in the last 12 months (+11% vs the prior 12 months) — 113 in 5+ unit buildings
U.S. Census Bureau, Building Permits Survey (through Jun '26)
ADU Potential
Massachusetts allows one accessory dwelling unit by right in single-family zoning districts statewide (M.G.L. c. 40A §3; 760 CMR 71.00, effective Feb 2025). Estimated maximum ADU size for this property: 900 sq ft (the lesser of 900 sq ft or half the 3,640 sq ft principal dwelling). Lot size: 45,738 sq ft.
Based on listing data, which indicates the property type — not the zoning district. Local dimensional, septic (Title 5), and historic-district requirements still apply. Not legal advice — verify with the municipality.
Listing Agent: Christopher M. Noble
Listing Office: Mere-Stone Properties
MLS® Number: 73569654



Browse More Homes in Plymouth
Explore other active listings in the area.
 $869,00024 Mayflower DrivePlymouth, MA4 bd3 ba3,450 sqft
 $869,00024 Mayflower DrivePlymouth, MA5 bd3 ba3,450 sqft
 $850,000211 Court StPlymouth, MA5 bd3 ba2,299 sqft
 $750,00036 Oak StPlymouth, MA4 bd2 ba2,025 sqft
 $1,345,00060 Robbins Road Unit 25Plymouth, MA2 bd3 ba2,453 sqft
 $499,50041 Bay Shore DrPlymouth, MA1 bd1 ba720 sqft