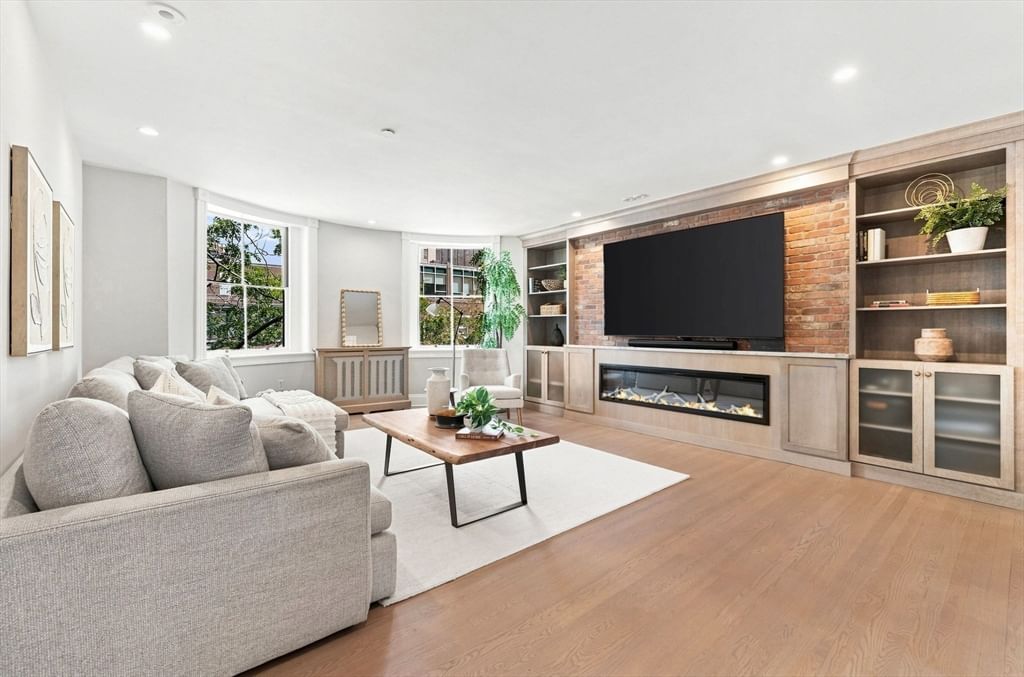
31 Bowdoin St #4 Boston — Photo 1 of 30
Beds
3
Baths
2.5
SqFt
1,856
Style
Condominium
Built
1975
Perched above one of Boston’s most storied neighborhoods, this stunning penthouse duplex presents a rare opportunity to own a true home in the sky in the heartbeat of Beacon Hill. Spanning 1,856 square feet with three bedrooms, a private office & two and a half baths, the residence was extensively renovated in 2020/2021, thoughtfully balancing the character and warmth of Beacon Hill with the comforts of modern living. Warm, European inspired details and custom finishes lend a distinctive sense of character throughout, while the thoughtfully designed layout creates the space, flow, and separation of a single family home. The main living level is designed for gathering and entertaining, with an open flow connecting the kitchen, dining, and living spaces. A Montigo fireplace with a built in entertainment area anchors the living room, while the beautifully appointed kitchen features custom cabinetry, Cristallo quartzite countertops, an ILVE range, and a custom designed statement hood. A private office with built in Murphy bed adds exceptional flexibility. The bedroom level offers a sense of privacy and retreat, highlighted by an expansive primary suite filled with natural light and complete with an ensuite bath and beautifully outfitted walk in closet. An additional upper level seating area leads to the private roof deck, where sweeping views of the Boston skyline and iconic Massachusetts State House create an unforgettable backdrop. A deeded basement storage unit and nearby garage rental parking further enhance the offering. Ideally situated within easy walking distance of Charles Street, MGH, Whole Foods, Government Center, and the Financial District, this exceptional penthouse offers effortless access to Beacon Hill’s renowned dining, cultural institutions, and green spaces capturing the character, warmth, and sophistication of Boston living at its best.
Market Value Analysis
* Analysis is based on 24 actively listed and recently sold comparable properties strictly within Boston, MA.
Property Details
Financials
Parking
Interior Specifications
Climate & Utilities
Building & Exterior
Property & Lot
Amenities & Appliances
Range • Dishwasher • Disposal • Microwave • Refrigerator • Freezer • Washer • Dryer • Range Hood
Neighborhood
Public Transportation • Shopping • Park • Walk/Jog Trails • Medical Facility • Laundromat
Geography
Property History
$2,495,000
Sep 1, 2026
MLS® 73570745
$4,850
Jul 29, 2011
MLS® 71265938
$4,500
Jul 25, 2011
MLS® 71265938
Population
14,418
U.S. Census Bureau, ACS 2024 5-Year Estimates (B01003)
Median Household Income
$132K
U.S. Census Bureau, ACS 2024 5-Year Estimates (B19013)
Renter-Occupied Homes
77.9%
U.S. Census Bureau, ACS 2024 5-Year Estimates (B25003)
New Construction Permits — Suffolk County
2,337 housing units permitted in the last 12 months (+13% vs the prior 12 months) — 2,062 in 5+ unit buildings
U.S. Census Bureau, Building Permits Survey (through Jul '26)
Listing Agent: Cormier Collective Team
Listing Office: Serhant
MLS® Number: 73570745
Related Insights

Boston Buyer Closing Costs 2026: 2%–5% Guide

Boston First-Time Buyers May Qualify at $205,335

After the Grant Window: Massachusetts First-Time Buyers

Massachusetts Buyers Face a Supply Crunch, Not a Crash

Massachusetts Nonresident Sellers’ Net-Gain Election
Browse More Homes in Boston
Explore other active listings in the area.
 $639,0007 Waumbeck Unit 3Boston, MA3 bd2 ba1,566 sqft
 $365,00069 Park Drive Unit 10Boston, MA1 ba320 sqft
 $1,449,000280 Commonwealth Avenue Unit 108Boston, MA2 bd1 ba937 sqft
 $1,200,000403 Marlborough St Unit 9Boston, MA2 bd1 ba996 sqft
 $549,00011 Revere St Unit 1Boston, MA2 bd1 ba540 sqft
 $705,0002 Clarendon Street Unit 24Boston, MA1 bd1 ba609 sqft