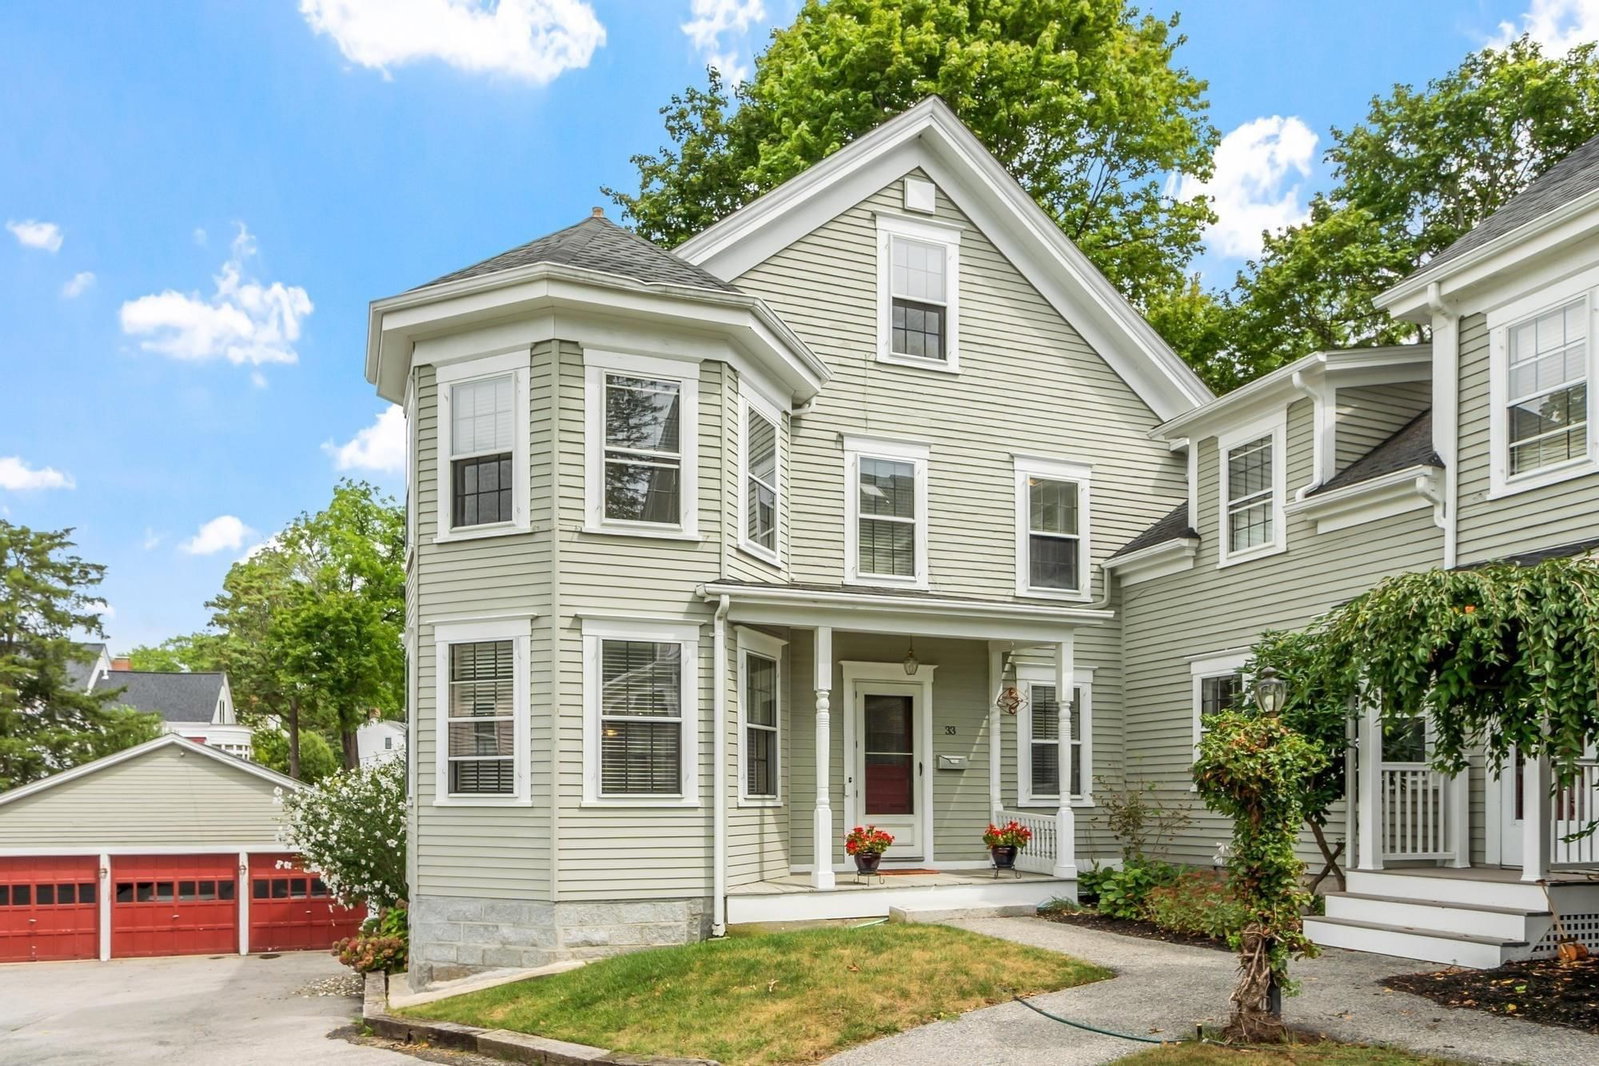
33 School Street #3 Andover — Photo 1 of 42
$879,000
33 School Street #3, Andover, MA 01810
Andover, MA 01810 — In Town
Beds
4
Baths
3
SqFt
2,342
Style
Condominium
Built
1850
Experience a condo that lives like a single-family home. You’ll feel the warmth of this historic home from the moment you step inside. A small portion of the front entryway is the only common wall with the adjacent unit, making way for plenty of windows and natural light streaming in on every level of this charming home. Relax and entertain in the oversized living room and dining room, while preparing fabulous meals in the renovated and modern gourmet kitchen. Enjoy the peaceful solitude of the back deck while sipping your morning coffee or happy hour refreshments. Large private yard surrounded by mature trees and vibrant landscaping, visible from almost every room in the house. Upstairs you’ll have plenty of privacy with four bedrooms and two bathrooms on two levels, plus dedicated office space for those work-from-home days.Just blocks to Main Street for cafes, boutiques, and the weekend farmers market. Close to both Phillips Academy and the train station to commute into Boston. You cannot beat this location - mere minutes from all the best amenities in town, and quick access to all major highways - all at an affordable price. Schedule your showing today to see why 33 School Street checks all of your boxes for easy living in downtown Andover.
Open Houses
Market Value Analysis
* Analysis is based on 24 actively listed and recently sold comparable properties strictly within Andover, MA.
Property Details
Financials
Parking
Interior Specifications
Climate & Utilities
Building & Exterior
Property & Lot
Amenities & Appliances
Range • Dishwasher • Refrigerator • Washer • Dryer
Neighborhood
Public Transportation • Shopping • Park • Walk/Jog Trails • Highway Access • Private School
Geography
Floorplan Breakdown
Structural Layout
Living Room
Lvl First21 x 15
Flooring - Hardwood
Dining Room
Lvl First15 x 13
Closet, Flooring - Hardwood
Kitchen
Lvl First15 x 13
Flooring - Hardwood, Dining Area, Countertops - Stone/Granite/Solid, French Doors, Cabinets - Upgraded, Deck - Exterior, Exterior Access, Recessed Lighting, Stainless Steel Appliances
Office
Lvl Second10 x 10
Flooring - Wood
Family Room
Lvl Second21 x 15
Closet, Flooring - Wall to Wall Carpet
Master Bedroom
Lvl Second14 x 13
Closet, Flooring - Wood
Bedroom 2
Lvl Second14 x 13
Bedroom 3
Lvl Third12 x 12
Closet, Flooring - Wall to Wall Carpet
Bathroom 1
Lvl First10 x 10
Bathroom - Full, Dryer Hookup - Electric, Washer Hookup
Bathroom 2
Lvl Second10 x 7
Bathroom - Full
Bathroom 3
Lvl Third8 x 5
Bathroom - 3/4
Population
35,648
U.S. Census Bureau, ACS 2024 5-Year Estimates (B01003)
Median Household Income
$173K
U.S. Census Bureau, ACS 2024 5-Year Estimates (B19013)
Renter-Occupied Homes
20.1%
U.S. Census Bureau, ACS 2024 5-Year Estimates (B25003)
New Construction Permits — Essex County
992 housing units permitted in the last 12 months (-15% vs the prior 12 months) — 515 in 5+ unit buildings
U.S. Census Bureau, Building Permits Survey (through Jun '26)
Listing Agent: Cathy Johnson
Listing Office: William Raveis R.E. & Home Services
MLS® Number: 73573895
Open Houses



Browse More Homes in Andover
Explore other active listings in the area.
 $1,199,0004 Bobby Jones Unit 4Andover, MA2 bd3 ba3,202 sqft
 $389,000100-1/2 Main St Unit MAndover, MA1 bd1 ba627 sqft
 $324,90020B Washington Park Dr Unit 6Andover, MA2 bd1 ba675 sqft
 $539,9002 Francis Drive Unit 301Andover, MA2 bd2 ba1,490 sqft
 $649,9004 Francis Dr Unit 412Andover, MA2 bd2 ba1,500 sqft
 $499,00040 Chestnut St Unit 3Andover, MA2 bd1 ba1,247 sqft