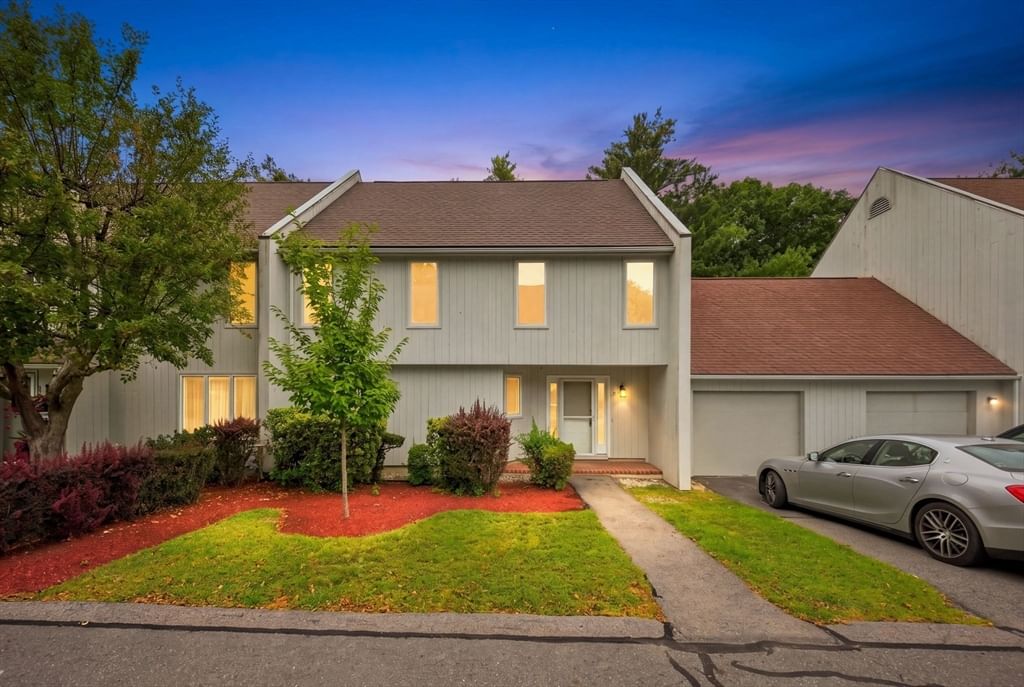
34 Woodland Park Dr #34 Haverhill — Photo 1 of 39
$498,500
34 Woodland Park Dr #34, Haverhill, MA 01830
Haverhill, MA 01830
Beds
2
Baths
2.5
SqFt
1,920
Style
Condominium
Built
1985
Sought=After Condo in Woodland Condominiums-- COME SEE this 5 Room Townhouse Style Condo with 2 Nice Sized Bedrooms, 2 1/2 Bathrooms and a Attached Garage, 1st Hardwood Floors in Dining Room and Hardwood Floors In Fireplace Living Room, Also Sky lights and Two Sets of Sliders leading to your Large Oversized Private Deck, Eat-in Kitchen with Granite Counter-tops, Tile Flooring, New Stainless-Steel Refrigerator, New Dishwasher and New Micro-wave, 2nd Floor has 2 Good Sized Bedrooms with New W/W Carpeting, Master has its Own Bathroom and Walk-in-Closet, Also on 2nd Floor is Another Full Bath, New Tiled Flooring in Bathrooms, Closet in Hallway, Basement [could be Finished] has Two Sets of Sliders to Backyard, Attached Garage with Attic for Storage, same level as 1st Floor, Condo has nice Flow and all Good Sized Rooms,
Market Value Analysis
* Analysis is based on 24 actively listed and recently sold comparable properties strictly within Haverhill, MA.
Property Details
Financials
Parking
Interior Specifications
Climate & Utilities
Building & Exterior
Property & Lot
Amenities & Appliances
Range • Dishwasher • Microwave • Refrigerator
Neighborhood
Shopping • Golf • Medical Facility • Highway Access • House of Worship • Public School
Geography
Floorplan Breakdown
Structural Layout
Living Room
Lvl Main,FirstBeamed Ceilings, Flooring - Hardwood, Balcony / Deck, Balcony - Exterior, Cable Hookup, Open Floorplan, Slider
Dining Room
Lvl Main,FirstFlooring - Hardwood, Open Floorplan
Kitchen
Lvl Main,FirstFlooring - Stone/Ceramic Tile, Countertops - Stone/Granite/Solid, Open Floorplan, Recessed Lighting, Stainless Steel Appliances
Master Bedroom
Lvl SecondBathroom - Full, Walk-In Closet(s), Flooring - Wall to Wall Carpet, Cable Hookup
Bedroom 2
Lvl SecondBathroom 1
Lvl SecondBathroom 2
Lvl SecondPopulation
26,530
U.S. Census Bureau, ACS 2024 5-Year Estimates (B01003)
Median Household Income
$79K
U.S. Census Bureau, ACS 2024 5-Year Estimates (B19013)
Renter-Occupied Homes
42.2%
U.S. Census Bureau, ACS 2024 5-Year Estimates (B25003)
New Construction Permits — Essex County
992 housing units permitted in the last 12 months (-15% vs the prior 12 months) — 515 in 5+ unit buildings
U.S. Census Bureau, Building Permits Survey (through Jun '26)
Listing Agent: J. Bradford Brooks
Listing Office: Coldwell Banker Realty - Haverhill
MLS® Number: 73566238



Browse More Homes in Haverhill
Explore other active listings in the area.
 $525,00064 Woodland Park Drive Unit 64Haverhill, MA3 bd3 ba1,850 sqft
 $354,900102 Hunter's Run Unit 102Haverhill, MA2 bd1 ba950 sqft
 $580,0002 Mackenzie Way Unit 2Haverhill, MA3 bd3 ba1,859 sqft
 $549,0007 Mount Vernon St Unit 7Haverhill, MA4 bd2 ba2,237 sqft
 $599,90015 Whitney St Unit 15Haverhill, MA3 bd3 ba2,425 sqft
 $729,90014 Rosewood DriveHaverhill, MA3 bd3 ba3,470 sqft