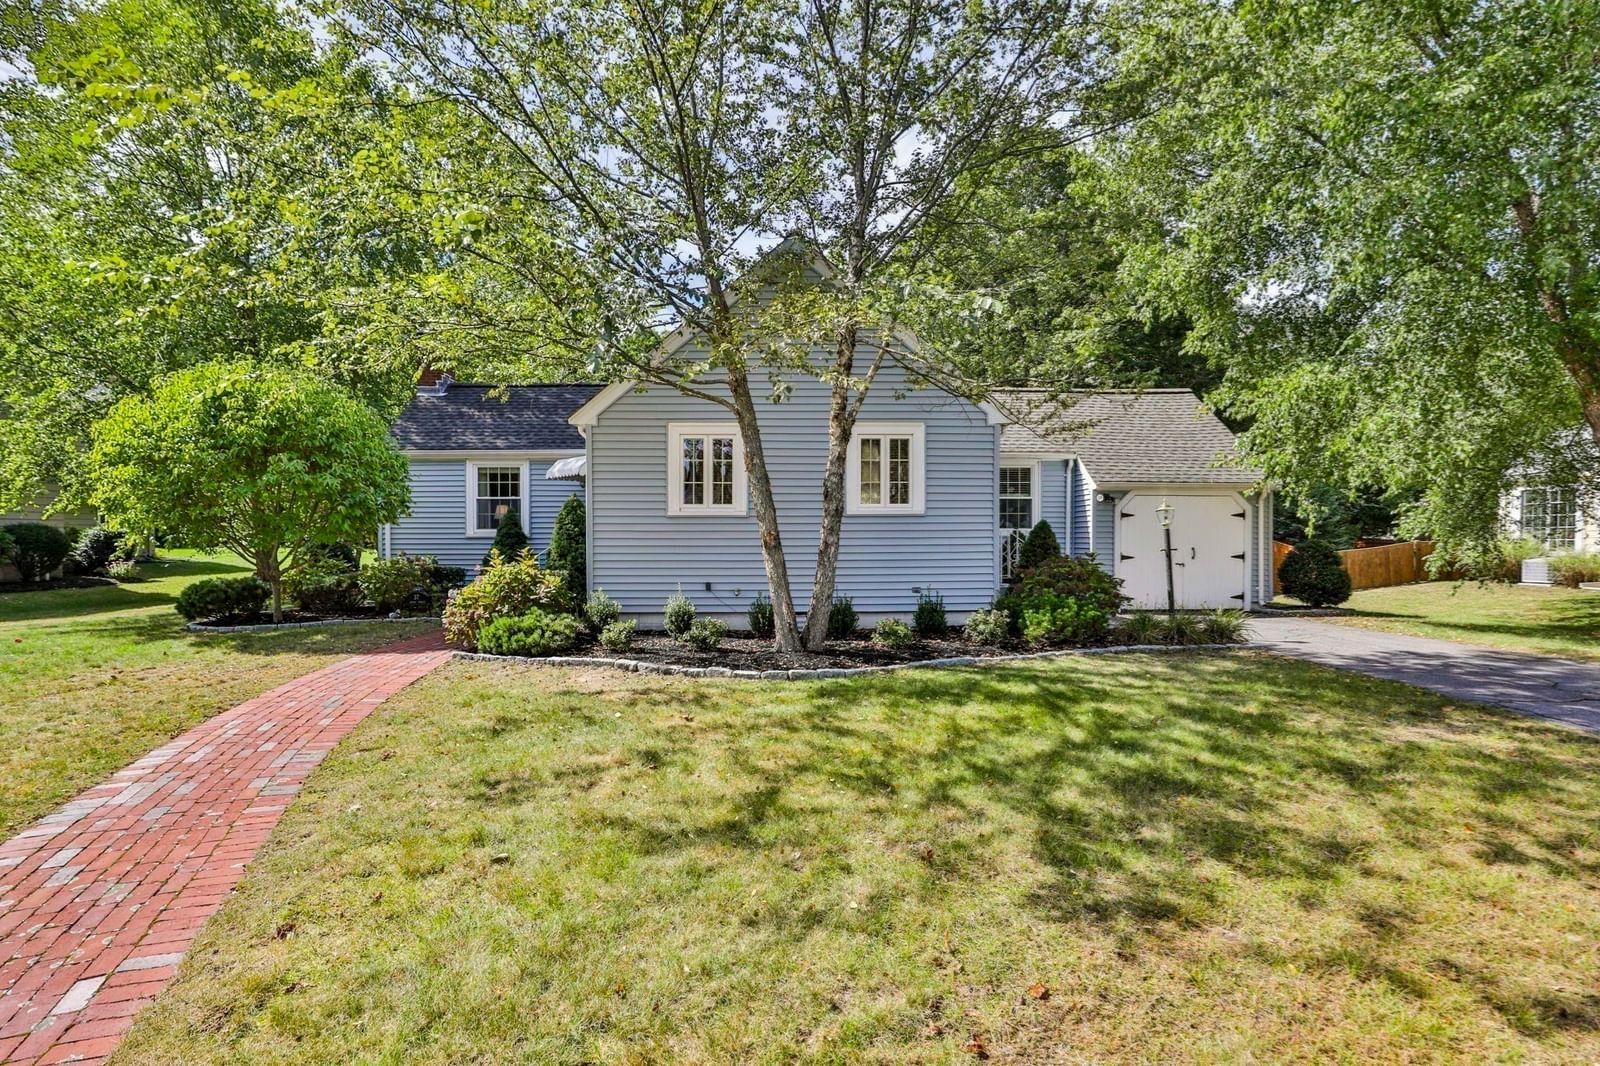
37 Mingo St Milton — Photo 1 of 23
Beds
2
Baths
1
SqFt
1,064
Style
Single Family
Built
1947
Located in one of Milton's most desirable neighborhoods, the possibilities are endless with this cape style ranch on a level .48 acre lot. Just move in and take your time to design your dream expansion, or downsizers who aren't ready for condo living this is your chance! Dripping with charm, and meticulously maintained, you'll be enchanted by the cozy one level layout. A fireplaced living room with substantial built-ins is the heart of the home. Sip your morning coffee on the four season porch, a sunny sanctuary overlooking the expansive back yard. A cheery white cabinetry kitchen is both functional and inviting. Two spacious bedrooms including a serene master are nicely positioned. Stay within the footprint and double your square footage by finishing the wide open basement. A walkup attic also offers opportunity for storage or your vision. Centrally located, minutes to Route 128/95, I-93, hiking and recreation at the Blue Hills, the commuter rail, and Milton's brand new playground at Peverly Park. Make a visit to 37 Mingo and start dreaming how to make it your own.
Open Houses
Market Value Analysis
* Analysis is based on 24 actively listed and recently sold comparable properties strictly within Milton, MA.
Property Details
Financials
Parking
Interior Specifications
Climate & Utilities
Building & Exterior
Property & Lot
Amenities & Appliances
Electric Water Heater • Range • Disposal • Refrigerator • Washer • Dryer
Neighborhood
Public Transportation • Park • Walk/Jog Trails • Highway Access • Public School
Geography
Floorplan Breakdown
Structural Layout
Living Room
Lvl FirstCloset/Cabinets - Custom Built, Flooring - Wall to Wall Carpet
Kitchen
Lvl FirstFlooring - Hardwood, Countertops - Stone/Granite/Solid
Primary Bedroom
Lvl FirstCloset, Flooring - Hardwood, Flooring - Wall to Wall Carpet
Bedroom 2
Lvl FirstPopulation
28,735
U.S. Census Bureau, ACS 2024 5-Year Estimates (B01003)
Median Household Income
$188K
U.S. Census Bureau, ACS 2024 5-Year Estimates (B19013)
Renter-Occupied Homes
15.1%
U.S. Census Bureau, ACS 2024 5-Year Estimates (B25003)
New Construction Permits — Norfolk County
1,524 housing units permitted in the last 12 months (+52% vs the prior 12 months) — 1,030 in 5+ unit buildings
U.S. Census Bureau, Building Permits Survey (through Jul '26)
ADU Potential
Massachusetts allows one accessory dwelling unit by right in single-family zoning districts statewide (M.G.L. c. 40A §3; 760 CMR 71.00, effective Feb 2025). Estimated maximum ADU size for this property: 532 sq ft (the lesser of 900 sq ft or half the 1,064 sq ft principal dwelling). Lot size: 19,998 sq ft.
Based on listing data, which indicates the property type — not the zoning district. Local dimensional, septic (Title 5), and historic-district requirements still apply. Not legal advice — verify with the municipality.
Listing Agent: Cahill+Co. Team
Listing Office: William Raveis R.E. & Home Services
MLS® Number: 73581153
Open Houses
Related Insights
Why Milton Tax Bills Keep Rising After the Override

Massachusetts Property Tax Rates: Newton vs Lexington

After the Grant Window: Massachusetts First-Time Buyers

Massachusetts Buyers Face a Supply Crunch, Not a Crash
Browse More Homes in Milton
Explore other active listings in the area.
 $1,200,000197 Blue Hills PkwyMilton, MA7 bd3 ba2,860 sqft
 $1,195,00027 Glendale RoadMilton, MA5 bd3 ba2,462 sqft
 $1,300,00017 Hallen AveMilton, MA3 bd3 ba3,658 sqft
 $1,395,000578 Randolph AveMilton, MA4 bd3 ba2,310 sqft
 $975,00020 Rowe StreetMilton, MA3 bd2 ba1,628 sqft
 $645,00052 Meagher AveMilton, MA3 bd2 ba1,123 sqft