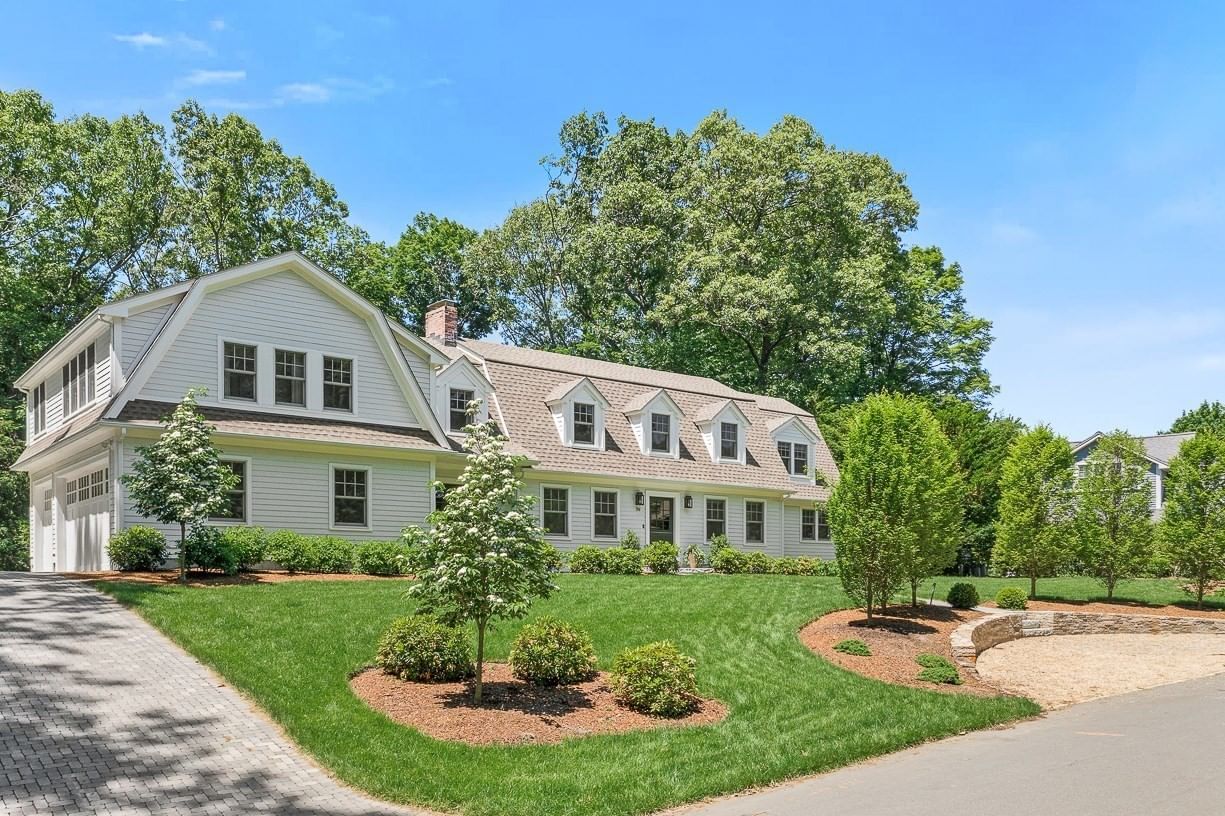
39 Fairbanks Ave Wellesley — Photo 1 of 42
$3,995,000
39 Fairbanks Ave, Wellesley, MA 02481
Wellesley, MA 02481 — Poets
Beds
5
Baths
5.5
SqFt
5,059
Style
Single Family
Built
1930
Nestled in one of the area's most coveted neighborhoods with a seamless commute to Boston, this exceptional residence offers the perfect balance of luxury, privacy, and convenience. Thoughtfully gut-renovated with the finest materials and craftsmanship, the home showcases an open-concept floor plan designed for both elegant entertaining and everyday living. Expansive windows flood the interiors with natural light, creating bright, inviting spaces even on the gloomiest days. At the heart of the home is a stunning designer kitchen complemented by a fully equipped catering butler's pantry. A spacious three-car garage and custom mudroom provide exceptional functionality for modern living. Flexible living spaces include two private offices, while generously sized bedrooms each enjoy their own dedicated bathrooms. The finished walkout lower level is bathed in natural light and offers abundant additional and flexible living space. Professionally landscaped grounds provide remarkable privacy .
Market Value Analysis
* Analysis is based on 24 actively listed and recently sold comparable properties strictly within Wellesley, MA.
Property Details
Financials
Parking
Interior Specifications
Climate & Utilities
Building & Exterior
Property & Lot
Amenities & Appliances
Range • Dishwasher • Disposal • Refrigerator • Freezer • Washer • Dryer
Neighborhood
Public Transportation • Shopping • Tennis Court(s) • Park • Walk/Jog Trails • Highway Access
Geography
Floorplan Breakdown
Structural Layout
Living Room
Lvl First13 x 21
Flooring - Hardwood, French Doors, Recessed Lighting
Dining Room
Lvl First18 x 13
Flooring - Hardwood
Kitchen
Lvl First14 x 21
Closet/Cabinets - Custom Built, Flooring - Hardwood, Dining Area, Pantry, Countertops - Stone/Granite/Solid, Recessed Lighting, Remodeled
Office
Lvl First9 x 8
Flooring - Hardwood, Recessed Lighting
Family Room
Lvl First21 x 18
Closet/Cabinets - Custom Built, Flooring - Hardwood, Recessed Lighting
Master Bedroom
Lvl Second13 x 21
Bathroom - Full, Bathroom - Double Vanity/Sink, Walk-In Closet(s), Flooring - Hardwood, Recessed Lighting, Remodeled
Bedroom 2
Lvl Second23 x 14
Bedroom 3
Lvl Second13 x 14
Closet, Flooring - Hardwood, Recessed Lighting
Bedroom 4
Lvl Second12 x 21
Bathroom - Full, Closet, Flooring - Hardwood, Recessed Lighting
Bedroom 5
Lvl Basement20 x 16
Closet, Flooring - Vinyl, Exterior Access, Recessed Lighting
Bathroom 1
Lvl FirstBathroom - Half
Bathroom 2
Lvl SecondBathroom - Full, Bathroom - Double Vanity/Sink, Bathroom - Tiled With Tub & Shower
Bathroom 3
Lvl SecondBathroom - Full, Bathroom - Tiled With Tub
Property History
$3,995,000
Sep 8, 2026
MLS® 73573659
$4,150,000
Jun 30, 2026
MLS® 73533897
$4,150,000
Jun 10, 2026
MLS® 73533897
Population
17,415
U.S. Census Bureau, ACS 2024 5-Year Estimates (B01003)
Median Household Income
$250K
U.S. Census Bureau, ACS 2024 5-Year Estimates (B19013)
Renter-Occupied Homes
12.7%
U.S. Census Bureau, ACS 2024 5-Year Estimates (B25003)
New Construction Permits — Norfolk County
1,189 housing units permitted in the last 12 months (+21% vs the prior 12 months) — 706 in 5+ unit buildings
U.S. Census Bureau, Building Permits Survey (through Jun '26)
ADU Potential
Massachusetts allows one accessory dwelling unit by right in single-family zoning districts statewide (M.G.L. c. 40A §3; 760 CMR 71.00, effective Feb 2025). Estimated maximum ADU size for this property: 900 sq ft (the lesser of 900 sq ft or half the 5,059 sq ft principal dwelling). Lot size: 20,745 sq ft.
Based on listing data, which indicates the property type — not the zoning district. Local dimensional, septic (Title 5), and historic-district requirements still apply. Not legal advice — verify with the municipality.
Listing Agent: Donahue Maley And Burns Team
Listing Office: Compass
MLS® Number: 73573659
Related Insights
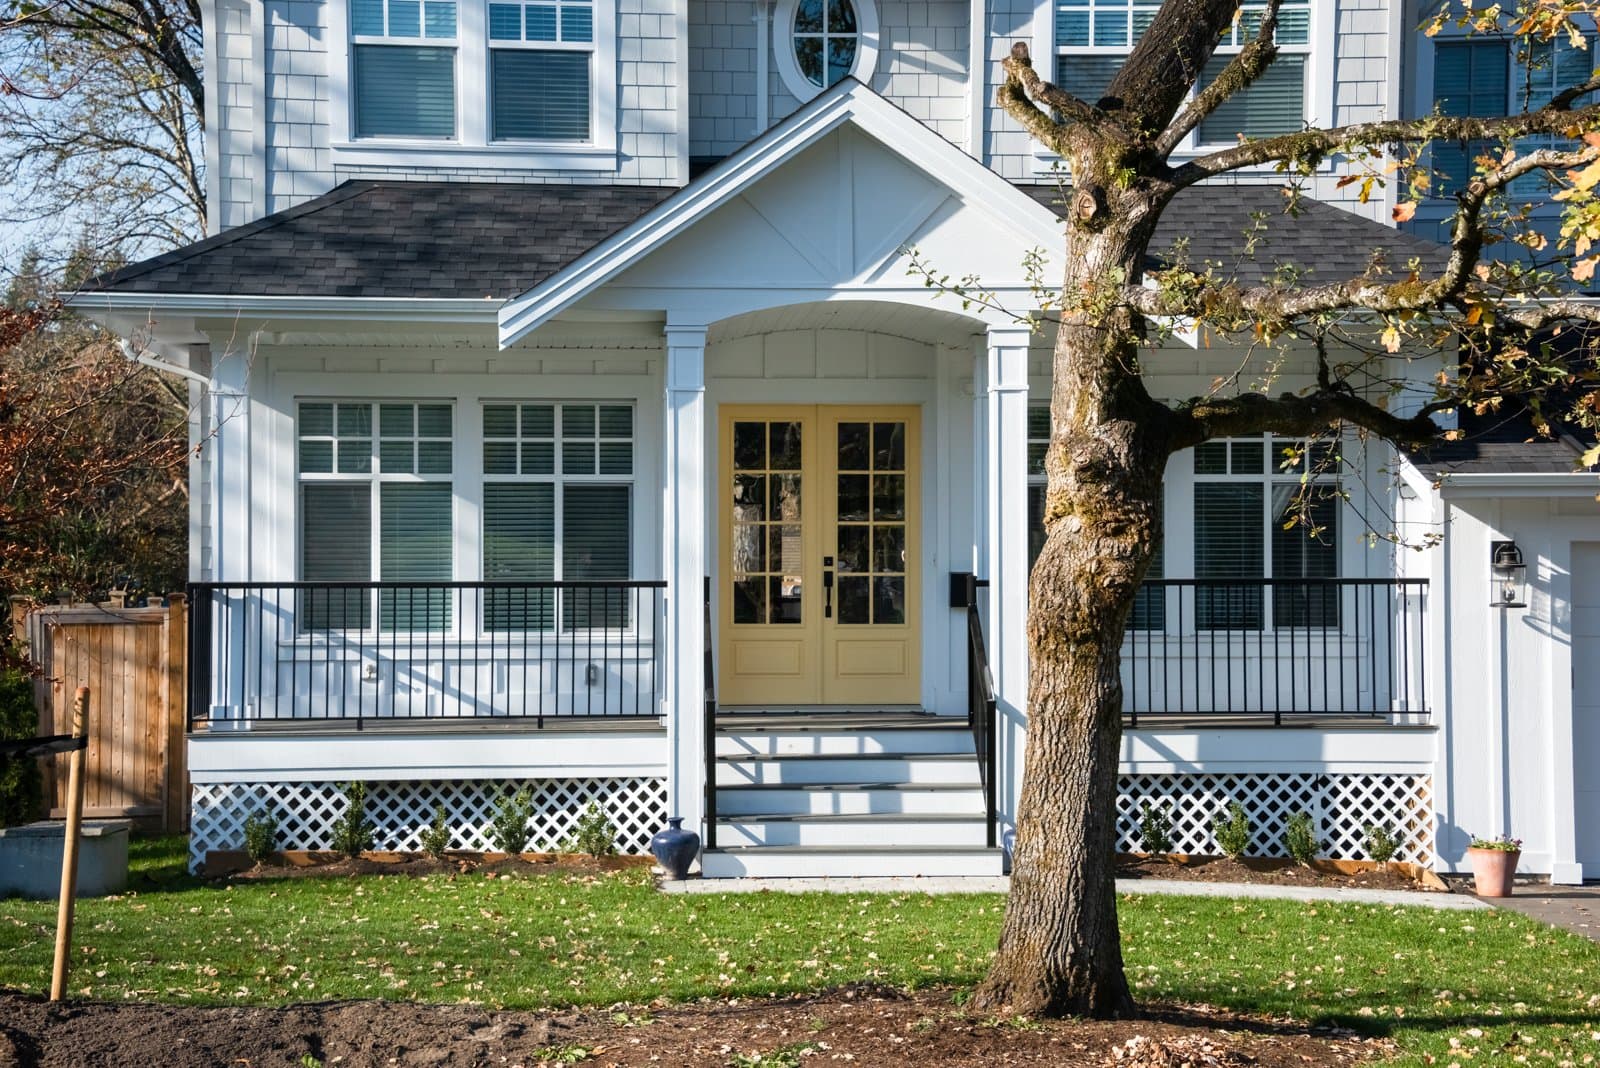
Wellesley Permit Trap: Fix Unpermitted Work First

Massachusetts Buyers Face a Supply Crunch, Not a Crash

Massachusetts Nonresident Sellers’ Net-Gain Election

Why Massachusetts Property Tax Bills Can Rise Under Prop 2½
Browse More Homes in Wellesley
Explore other active listings in the area.
 $1,730,0009 Fells CircleWellesley, MA5 bd4 ba4,471 sqft
 $5,350,00055 Ridge Hill Farm RdWellesley, MA5 bd8 ba8,700 sqft
 $1,300,00030R Morses Pond RoadWellesley, MA3 bd2 ba1,640 sqft
 $3,650,00025 Mansfield RoadWellesley, MA5 bd5 ba6,550 sqft
 $1,895,00040 Kimlo RdWellesley, MA4 bd3 ba2,896 sqft
 $2,045,00077 Cedar StreetWellesley, MA5 bd4 ba3,704 sqft