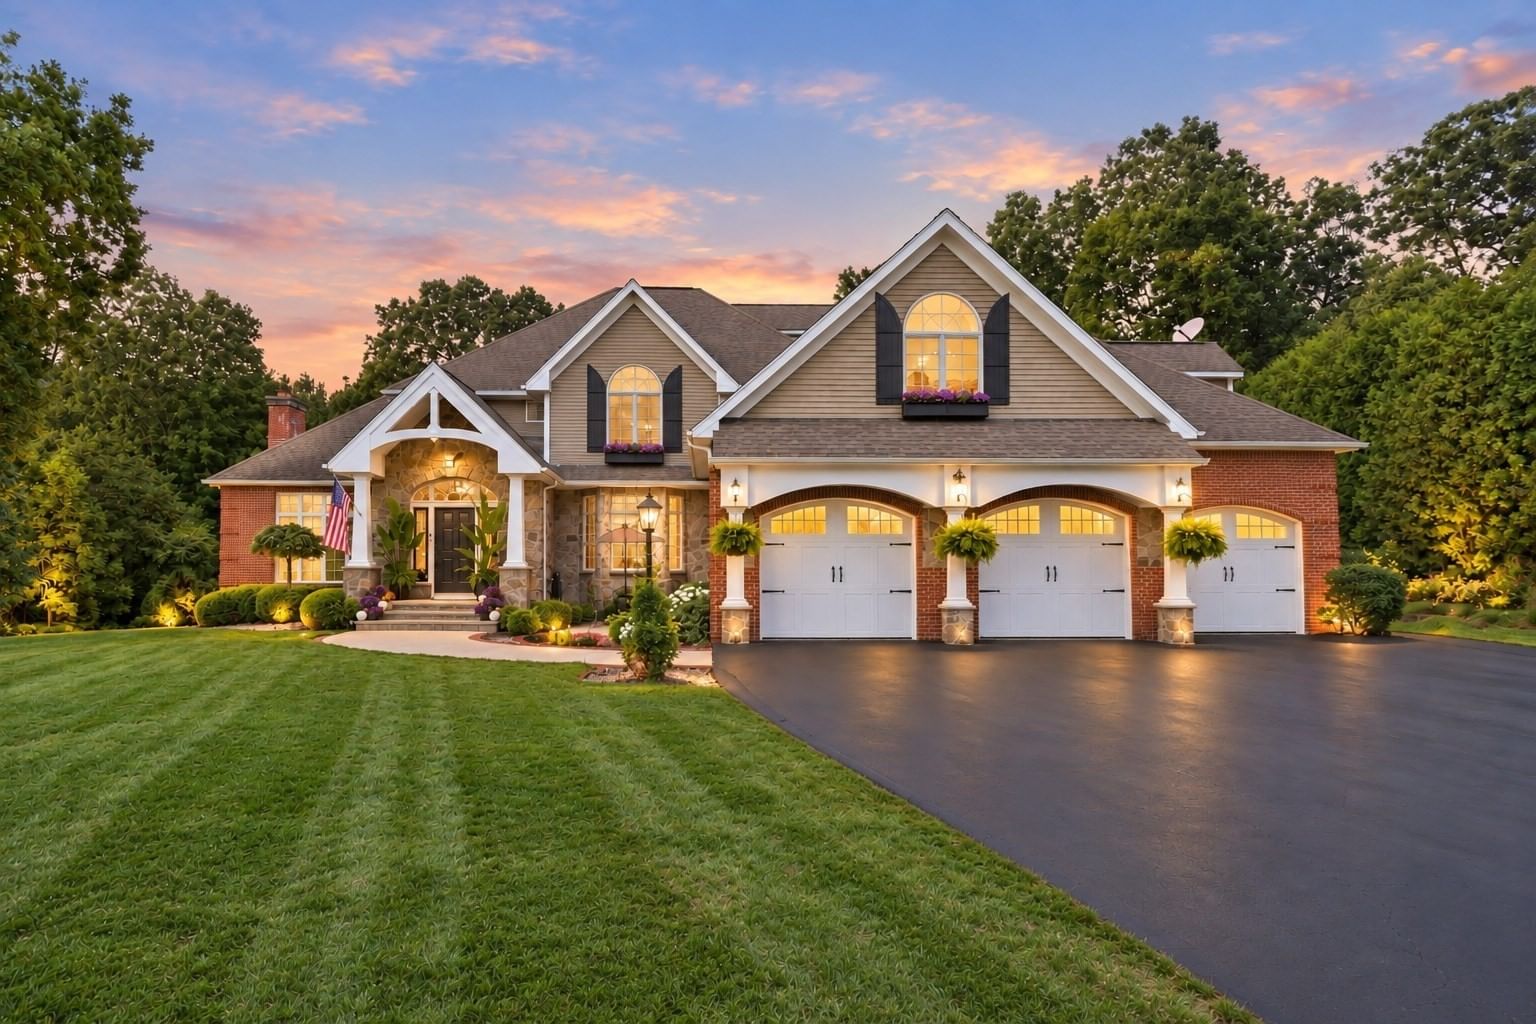
47 Deer Hill Cir Ludlow — Photo 1 of 42
$1,290,000
47 Deer Hill Cir, Ludlow, MA 01056
Ludlow, MA 01056 — Deer Hill Estates
Beds
4
Baths
4
SqFt
4,695
Style
Single Family
Built
2003
A rare offering in prestigious Deer Hill Estates, this exceptional custom residence pairs timeless craftsmanship with luxurious living in one of Ludlow's most desirable cul-de-sac neighborhoods. A striking brick & stone exterior w/ AZEK trim, lush grounds, & mature perennial gardens create an impressive first impression. Enter the dramatic 2-story foyer where soaring ceilings showcase a magnificent American cherry staircase. Beyond, expansive windows bathe the main living spaces in natural light, highlighting rich architecture & craftsmanship. At the heart of the home, the custom Herzenberg kitchen features tailor-made cabinetry, quartz countertops, Viking range, Sub-Zero refrigerator, island seating & an impressive butler's pantry w/ cherry countertops. The adjoining family room opens to expansive multi-level composite decks with gazebo & pergola overlooking the semi-inground pool, an incredible setting for entertaining. Refined details continue in the living room with American cherry coffered ceiling & wood-burning fireplace, while the formal dining room features a charming window seat. A full bath & mudroom w/ access to the heated 3-car garage complete the main level. Upstairs, the home office offers French door access to the grand primary suite; a light-filled retreat w/ custom millwork, beautiful architectural windows, custom walk-in closet & spa-inspired bath featuring a jetted tub, walk-in shower, dual pedestal sinks, makeup vanity & custom cabinetry. 3 additional generously sized bedrooms, a spacious full bath w/ double vanity, soaking tub, separate shower & private water closet, plus a dedicated laundry room complete the 2nd floor. The finished 3rd-floor bonus room offers tremendous flexibility as potential 5th bedroom, office or guest retreat. The expansive part-finished walk-out lower level w/ heated slab adds exceptional space w/ multiple recreation areas, brand-new full bath & direct access to the fenced pool area. Exceptional outdoor living continues w/ firepit area, koi pond, irrigation & beautifully landscaped grounds. Premium amenities include surround sound, radiant heat, central A/C & vac, Viessmann Vitola boiler & SuperStor hot water tank. Recent improvements include new 1st-flr A/C condenser & lower level bath (Sept 2026), 2nd/3rd-flr air handler (2025), pool liner (2025), 2nd/3rd floor flooring (2022) & composite decks (2021). Freshly painted & beautifully prepared for its next owner. See attached feature sheet for full details.
Open Houses
Market Value Analysis
* Analysis is based on 21 actively listed and recently sold comparable properties strictly within Ludlow, MA.
Property Details
Financials
Parking
Interior Specifications
Climate & Utilities
Building & Exterior
Property & Lot
Amenities & Appliances
Water Heater • Range • Dishwasher • Microwave • Refrigerator • Freezer • Washer • Dryer • Vacuum System • Range Hood • Water Softener
Geography
Floorplan Breakdown
Structural Layout
Living Room
Lvl Main,FirstCoffered Ceiling(s), Closet/Cabinets - Custom Built, Flooring - Hardwood, Recessed Lighting, Lighting - Overhead, Crown Molding
Dining Room
Lvl Main,FirstFlooring - Stone/Ceramic Tile, Recessed Lighting, Lighting - Overhead, Crown Molding, Window Seat
Kitchen
Lvl Main,FirstFlooring - Stone/Ceramic Tile, Dining Area, Pantry, Countertops - Stone/Granite/Solid, Kitchen Island, Cabinets - Upgraded, Deck - Exterior, Exterior Access, Open Floorplan, Recessed Lighting, Stainless Steel Appliances, Lighting - Pendant, Crown Molding
Office
Lvl SecondCeiling Fan(s), Flooring - Laminate, French Doors, Recessed Lighting, Remodeled, Lighting - Overhead, Crown Molding
Family Room
Lvl Main,FirstCeiling Fan(s), Flooring - Stone/Ceramic Tile, Deck - Exterior, Exterior Access, Open Floorplan, Recessed Lighting, Crown Molding
Master Bedroom
Lvl SecondBathroom - Full, Bathroom - Double Vanity/Sink, Skylight, Ceiling Fan(s), Vaulted Ceiling(s), Walk-In Closet(s), Closet/Cabinets - Custom Built, Flooring - Laminate, Remodeled, Wainscoting, Lighting - Overhead, Crown Molding, Closet - Double, Decorative Molding, Window Seat
Bedroom 2
Lvl SecondBedroom 3
Lvl SecondCloset, Flooring - Laminate, Lighting - Pendant, Lighting - Overhead
Bedroom 4
Lvl SecondCloset, Flooring - Laminate, Lighting - Overhead, Crown Molding
Bathroom 1
Lvl Main,FirstBathroom - Full, Bathroom - With Shower Stall, Flooring - Stone/Ceramic Tile, Lighting - Sconce, Lighting - Overhead, Crown Molding, Pedestal Sink
Bathroom 2
Lvl SecondBathroom - Full, Bathroom - With Shower Stall, Flooring - Stone/Ceramic Tile, Countertops - Stone/Granite/Solid, Double Vanity, Lighting - Sconce, Lighting - Overhead, Soaking Tub
Bathroom 3
Lvl SecondBathroom - Full, Bathroom - Tiled With Shower Stall, Skylight, Vaulted Ceiling(s), Closet/Cabinets - Custom Built, Flooring - Stone/Ceramic Tile, Countertops - Stone/Granite/Solid, Jacuzzi / Whirlpool Soaking Tub, Double Vanity, Recessed Lighting, Lighting - Overhead, Pedestal Sink
Population
20,904
U.S. Census Bureau, ACS 2024 5-Year Estimates (B01003)
Median Household Income
$85K
U.S. Census Bureau, ACS 2024 5-Year Estimates (B19013)
Renter-Occupied Homes
22.5%
U.S. Census Bureau, ACS 2024 5-Year Estimates (B25003)
New Construction Permits — Hampden County
359 housing units permitted in the last 12 months (+20% vs the prior 12 months) — 74 in 5+ unit buildings
U.S. Census Bureau, Building Permits Survey (through Jun '26)
ADU Potential
Massachusetts allows one accessory dwelling unit by right in single-family zoning districts statewide (M.G.L. c. 40A §3; 760 CMR 71.00, effective Feb 2025). Estimated maximum ADU size for this property: 900 sq ft (the lesser of 900 sq ft or half the 4,695 sq ft principal dwelling). Lot size: 40,511 sq ft.
Based on listing data, which indicates the property type — not the zoning district. Local dimensional, septic (Title 5), and historic-district requirements still apply. Not legal advice — verify with the municipality.
Listing Agent: Team Cuoco
Listing Office: Cuoco & Co. Real Estate
MLS® Number: 73568502
Open Houses



Browse More Homes in Ludlow
Explore other active listings in the area.


