
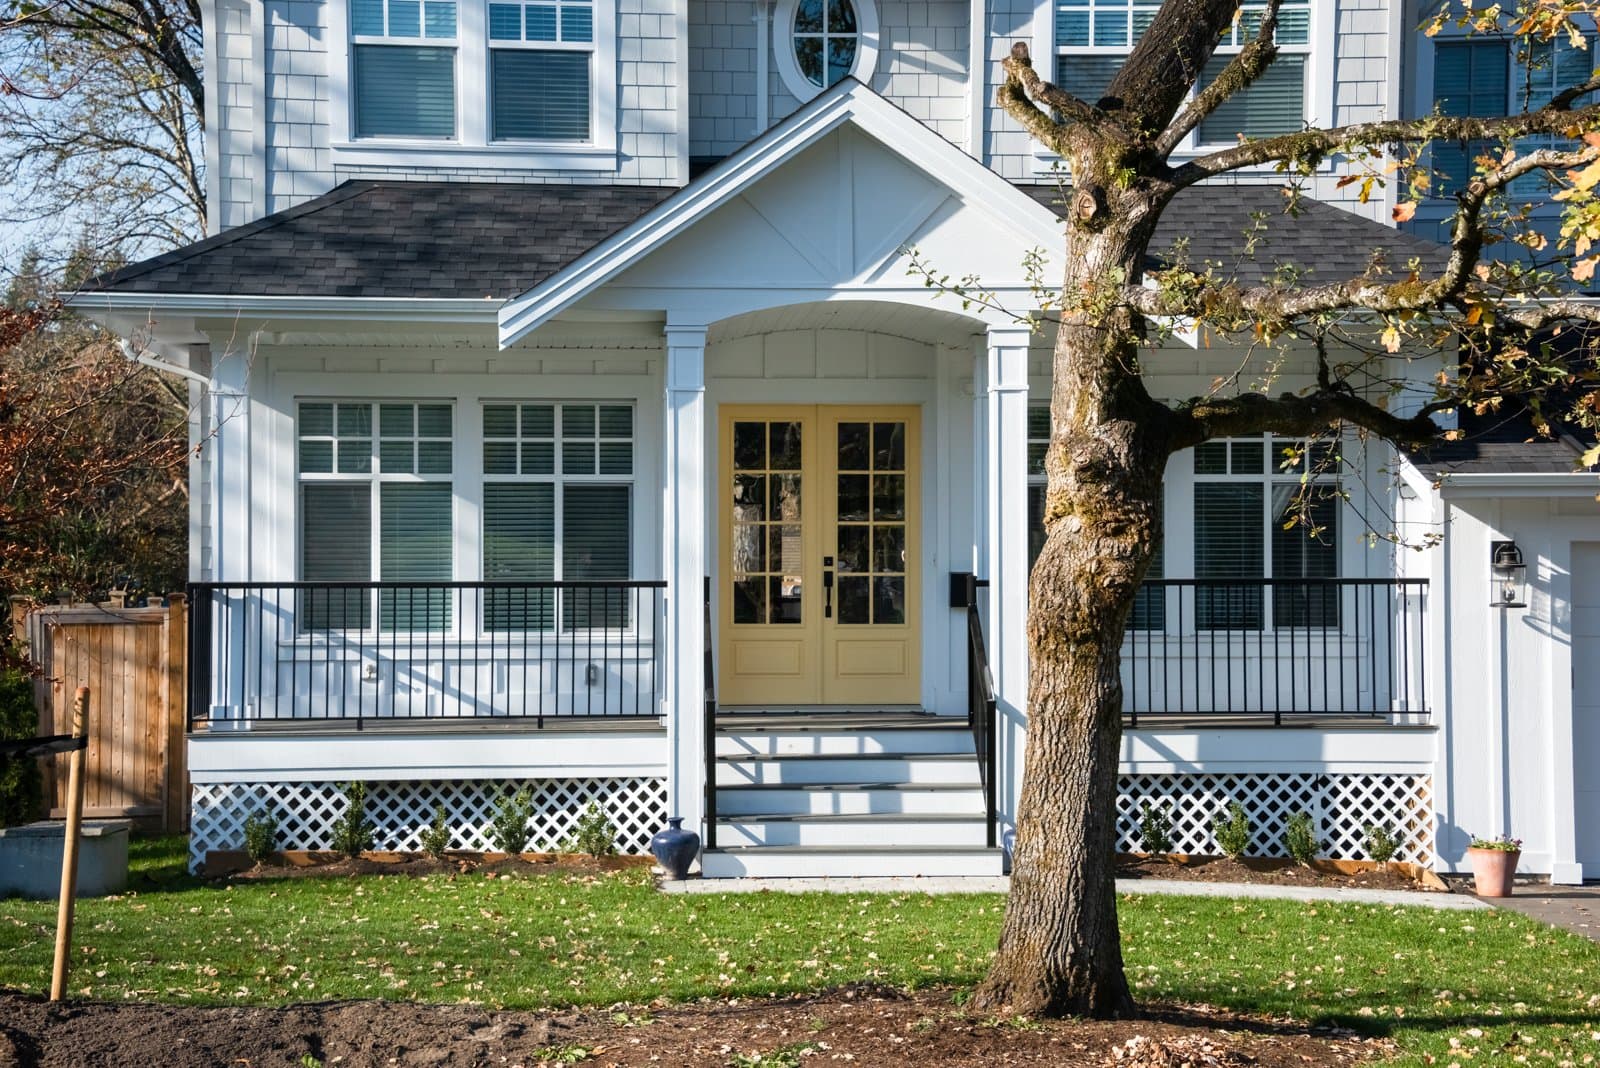
484 Weston Rd Wellesley — Photo 1 of 16
Beds
4
Baths
2.5
SqFt
3,672
Style
Single Family
Built
1966
Exceptional opportunity to create your dream home with a complete renovation project. This is your chance to design to today’s luxury standards while securing an irreplaceable location! Minutes to top-tier Wellesley Public Schools, commuter rail, country club and Wellesley’s boutique shopping and dining. A traditional 4 bedroom, 2.5 bath Colonial home with a two car attached garage. Located on a corner lot entailing almost a half acre of land! Easy commuter location to all main routes; Mass Pike, 9, 16, 20 and 128!
Open Houses
Market Value Analysis
* Analysis is based on 24 actively listed and recently sold comparable properties strictly within Wellesley, MA.
Property Details
Financials
Parking
Interior Specifications
Climate & Utilities
Building & Exterior
Property & Lot
Amenities & Appliances
Water Heater • Range • Refrigerator • Washer • Dryer
Neighborhood
Public Transportation • Shopping • Walk/Jog Trails • Golf • Medical Facility • Highway Access
Geography
Floorplan Breakdown
Structural Layout
Living Room
Lvl Main,FirstFlooring - Wall to Wall Carpet
Dining Room
Lvl Main,FirstFlooring - Wall to Wall Carpet
Kitchen
Lvl Main,FirstDining Area
Family Room
Lvl Main,FirstFlooring - Hardwood
Primary Bedroom
Lvl SecondBathroom - 3/4, Closet, Flooring - Hardwood
Bedroom 2
Lvl SecondBedroom 3
Lvl SecondCloset, Flooring - Hardwood
Bedroom 4
Lvl SecondCloset, Flooring - Hardwood
Bathroom 1
Lvl FirstBathroom - Half
Bathroom 2
Lvl SecondBathroom - Full, Bathroom - With Tub & Shower
Population
11,051
U.S. Census Bureau, ACS 2024 5-Year Estimates (B01003)
Median Household Income
$226K
U.S. Census Bureau, ACS 2024 5-Year Estimates (B19013)
Renter-Occupied Homes
19.3%
U.S. Census Bureau, ACS 2024 5-Year Estimates (B25003)
New Construction Permits — Norfolk County
1,524 housing units permitted in the last 12 months (+52% vs the prior 12 months) — 1,030 in 5+ unit buildings
U.S. Census Bureau, Building Permits Survey (through Jul '26)
ADU Potential
Massachusetts allows one accessory dwelling unit by right in single-family zoning districts statewide (M.G.L. c. 40A §3; 760 CMR 71.00, effective Feb 2025). Estimated maximum ADU size for this property: 900 sq ft (the lesser of 900 sq ft or half the 3,672 sq ft principal dwelling). Lot size: 20,467 sq ft.
Based on listing data, which indicates the property type — not the zoning district. Local dimensional, septic (Title 5), and historic-district requirements still apply. Not legal advice — verify with the municipality.
Listing Agent: Jodie Zinna
Listing Office: Coldwell Banker Realty - Wellesley
MLS® Number: 73579529
Open Houses
Related Insights
Wellesley Permit Trap: Fix Unpermitted Work First

After the Grant Window: Massachusetts First-Time Buyers

Massachusetts Buyers Face a Supply Crunch, Not a Crash

Massachusetts Nonresident Sellers’ Net-Gain Election
Browse More Homes in Wellesley
Explore other active listings in the area.
 $1,730,0009 Fells CircleWellesley, MA5 bd4 ba4,471 sqft
 $995,0007 Arnold RdWellesley, MA3 bd3 ba2,348 sqft
 $1,450,00044 Windemere RdWellesley, MA3 bd3 ba2,447 sqft
 $2,995,0007 Massasoit RoadWellesley, MA5 bd5 ba4,936 sqft
 $2,940,00035 Marshall RdWellesley, MA4 bd5 ba5,200 sqft
 $2,649,00015 Wedgwood RdWellesley, MA5 bd4 ba4,181 sqft