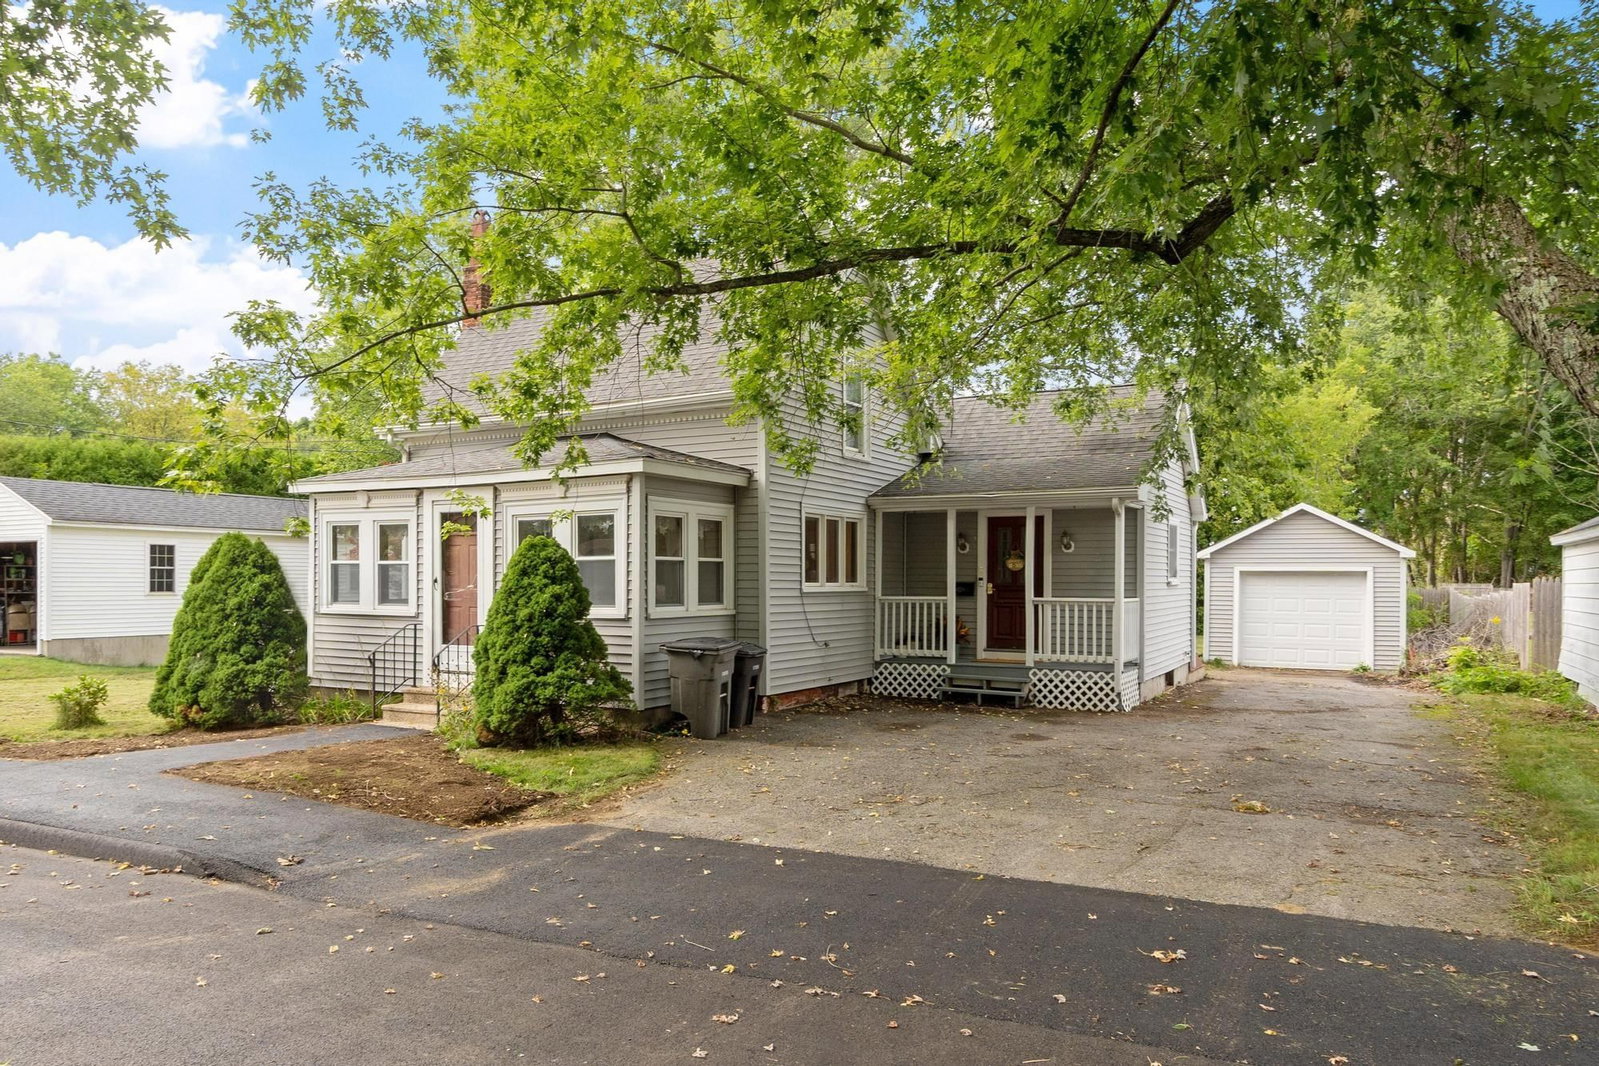
5 Branch St Gardner — Photo 1 of 28
$315,000
5 Branch St, Gardner, MA 01440
Gardner, MA 01440
Beds
3
Baths
1
SqFt
1,473
Style
Single Family
Built
1882
Welcome to 5 Branch St! Tucked away on a quiet dead-end street just outside Gardner’s town center, this charming bungalow offers the perfect opportunity to own a home with room to make it your own. Filled with natural light, the main living area features warm wood flooring, while the spacious kitchen opens to the dining area and provides easy access to the oversized back deck. And the yard is truly the star of the show! With plenty of space for gardening, entertaining, relaxing, or creating your own outdoor oasis, there’s room to enjoy the seasons right at home. A detached garage adds valuable storage and flexibility. Whether you’re a first-time buyer ready to build equity or simply looking for a cozy home with a little breathing room, this one offers an inviting combination of comfort, privacy, and outdoor living, all just minutes from the conveniences of town. A sweet home with plenty of potential and a yard you’ll love coming home to!
Open Houses
Market Value Analysis
* Analysis is based on 24 actively listed and recently sold comparable properties strictly within Gardner, MA.
Property Details
Financials
Parking
Interior Specifications
Climate & Utilities
Building & Exterior
Property & Lot
Amenities & Appliances
Range • Dishwasher • Refrigerator • Washer • Dryer
Neighborhood
Public Transportation • Shopping • Park • Highway Access • House of Worship
Geography
Floorplan Breakdown
Structural Layout
Living Room
Lvl FirstFlooring - Hardwood
Dining Room
Lvl FirstFlooring - Stone/Ceramic Tile, Exterior Access, Slider
Kitchen
Lvl FirstFlooring - Stone/Ceramic Tile, Open Floorplan, Recessed Lighting
Master Bedroom
Lvl SecondWalk-In Closet(s), Closet/Cabinets - Custom Built, Flooring - Wood
Bedroom 2
Lvl SecondBedroom 3
Lvl SecondCloset, Flooring - Wood
Bathroom 1
Lvl FirstBathroom - With Tub & Shower, Closet - Linen, Flooring - Stone/Ceramic Tile, Dryer Hookup - Electric, Washer Hookup
Population
21,276
U.S. Census Bureau, ACS 2024 5-Year Estimates (B01003)
Median Household Income
$67K
U.S. Census Bureau, ACS 2024 5-Year Estimates (B19013)
Renter-Occupied Homes
40.9%
U.S. Census Bureau, ACS 2024 5-Year Estimates (B25003)
New Construction Permits — Worcester County
1,806 housing units permitted in the last 12 months (-4% vs the prior 12 months) — 1,006 in 5+ unit buildings
U.S. Census Bureau, Building Permits Survey (through Jun '26)
ADU Potential
Massachusetts allows one accessory dwelling unit by right in single-family zoning districts statewide (M.G.L. c. 40A §3; 760 CMR 71.00, effective Feb 2025). Estimated maximum ADU size for this property: 737 sq ft (the lesser of 900 sq ft or half the 1,473 sq ft principal dwelling). Lot size: 10,890 sq ft.
Based on listing data, which indicates the property type — not the zoning district. Local dimensional, septic (Title 5), and historic-district requirements still apply. Not legal advice — verify with the municipality.
Listing Agent: The Goneau Group
Listing Office: Keller Williams Realty North Central
MLS® Number: 73571702
Open Houses



Browse More Homes in Gardner
Explore other active listings in the area.


