
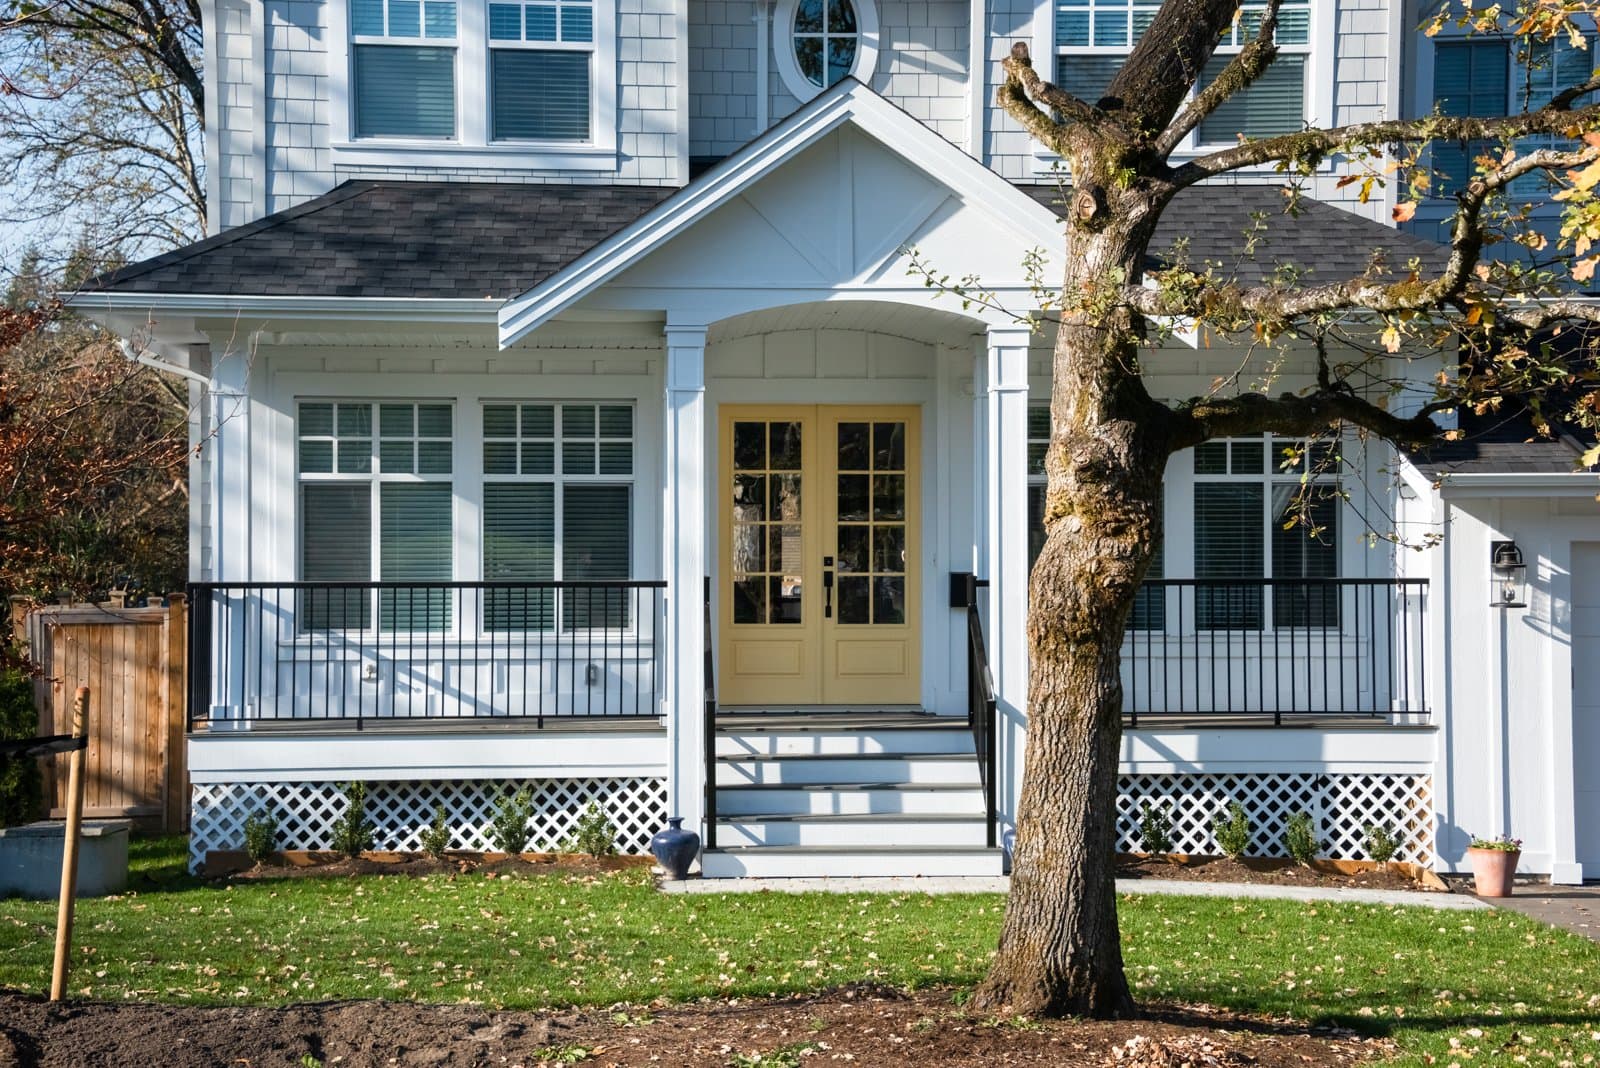
5 Oakdale Avenue Wellesley — Photo 1 of 26
Beds
2
Baths
2.5
SqFt
1,648
Style
Single Family
Built
2011
Custom-built in 2011, this young colonial offers the perfect blend of modern comfort and timeless style on a quiet street in desirable Wellesley neighborhood. The spacious living room with gas fireplace flows seamlessly into the kitchen/dining area with stainless appliances, granite countertops, and direct access to the side yard for effortless indoor-outdoor living. The second floor includes two generous en-suite bedrooms with tiled baths, spacious walkin-in closets, and a convenient laundry. The walk-up third floor has bonus living space. The unfinished lower level features tall ceilings and endless potential for a playroom, gym, or home office. Complete with central air a new tankless water heater, one-car garage with EV charger, and abundant storage, this move-in ready home delivers low-maintenance living in an unbeatable Wellesley location.
Market Value Analysis
* Analysis is based on 23 actively listed and recently sold comparable properties strictly within Wellesley, MA.
Property Details
Financials
Parking
Interior Specifications
Climate & Utilities
Building & Exterior
Property & Lot
Amenities & Appliances
Water Heater • Range • Microwave • Refrigerator • Washer • Dryer
Neighborhood
Walk/Jog Trails • Medical Facility • Conservation Area • Highway Access • Public School
Geography
Floorplan Breakdown
Structural Layout
Living Room
Lvl FirstWalk-In Closet(s), Flooring - Hardwood, Recessed Lighting
Dining Room
Lvl FirstFlooring - Hardwood, French Doors, Exterior Access
Kitchen
Lvl FirstCloset, Flooring - Hardwood, Countertops - Stone/Granite/Solid, Kitchen Island, Stainless Steel Appliances
Primary Bedroom
Lvl SecondBathroom - Full, Walk-In Closet(s), Flooring - Hardwood
Bedroom 2
Lvl SecondBedroom 3
Lvl ThirdCloset, Flooring - Hardwood
Bathroom 1
Lvl FirstBathroom - Half, Lighting - Sconce
Bathroom 2
Lvl SecondBathroom - Tiled With Tub & Shower, Countertops - Stone/Granite/Solid, Lighting - Sconce
Bathroom 3
Lvl SecondPopulation
11,051
U.S. Census Bureau, ACS 2024 5-Year Estimates (B01003)
Median Household Income
$226K
U.S. Census Bureau, ACS 2024 5-Year Estimates (B19013)
Renter-Occupied Homes
19.3%
U.S. Census Bureau, ACS 2024 5-Year Estimates (B25003)
New Construction Permits — Norfolk County
1,524 housing units permitted in the last 12 months (+52% vs the prior 12 months) — 1,030 in 5+ unit buildings
U.S. Census Bureau, Building Permits Survey (through Jul '26)
ADU Potential
Massachusetts allows one accessory dwelling unit by right in single-family zoning districts statewide (M.G.L. c. 40A §3; 760 CMR 71.00, effective Feb 2025). Estimated maximum ADU size for this property: 824 sq ft (the lesser of 900 sq ft or half the 1,648 sq ft principal dwelling). Lot size: 5,000 sq ft.
Based on listing data, which indicates the property type — not the zoning district. Local dimensional, septic (Title 5), and historic-district requirements still apply. Not legal advice — verify with the municipality.
Listing Agent: Jane Neilson
Listing Office: Douglas Elliman Real Estate - Wellesley
MLS® Number: 73566505
Related Insights
Wellesley Permit Trap: Fix Unpermitted Work First

Massachusetts Property Tax Rates: Newton vs Lexington

After the Grant Window: Massachusetts First-Time Buyers

Massachusetts Buyers Face a Supply Crunch, Not a Crash
Browse More Homes in Wellesley
Explore other active listings in the area.
 $1,198,000296 Linden St.Wellesley, MA3 bd2 ba1,813 sqft
 $2,095,0004 Woodlawn OvalWellesley, MA3 bd3 ba2,721 sqft
 $3,995,00017 Midland RoadWellesley, MA5 bd6 ba5,210 sqft
 $1,250,00010 Wilde RdWellesley, MA3 bd2 ba1,320 sqft
 $1,730,0009 Fells CircleWellesley, MA5 bd4 ba4,471 sqft
 $995,0007 Arnold RdWellesley, MA3 bd3 ba2,348 sqft