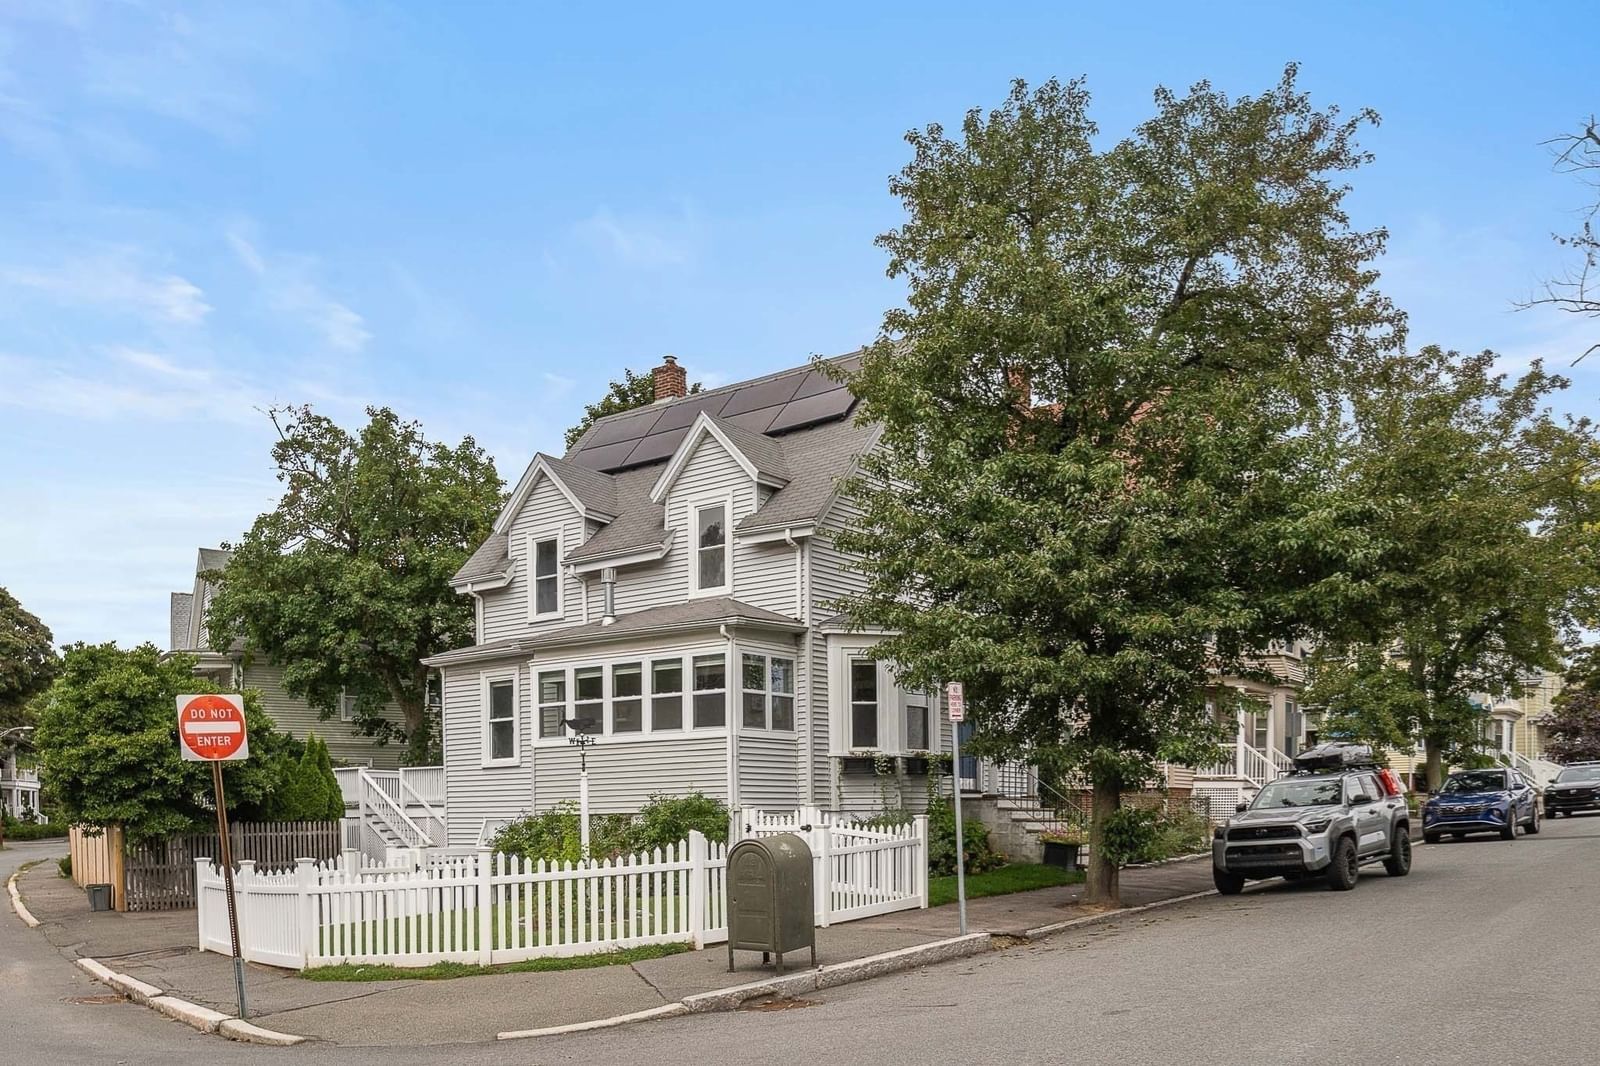
50 Columbia St Swampscott — Photo 1 of 39
$799,000
50 Columbia St, Swampscott, MA 01907
Swampscott, MA 01907
Beds
3
Baths
2.5
SqFt
2,381
Style
Single Family
Built
1920
Welcome to a beautifully updated home with plenty of space to gather, work and unwind. Located within close proximity to the Commuter Rail, restaurants, parks, and several public beaches, this 3 bedroom, 2.5 bathroom property offers a bright and welcoming interior with a flexible floor plan that adapts beautifully to today’s lifestyle.The main level features a gas fireplace, a sun-filled bonus room ideal for a home office, a half bath, and a generously sized dining room with custom built-ins. The kitchen is both stylish and functional with stainless steel appliances, gas cooking, a farmhouse sink, center island, and a dedicated wine bar. An additional den/playroom provides even more versatility. Upstairs are three spacious bedrooms with ample closet storage and a full bathroom with a double vanity. The finished walkout lower level, complete with another full bathroom, includes a second home office and offers the potential for a private guest suite, along with bonus space for a gym, media/game room or recreation space. Solar panels add energy efficiency and help support lower utility costs. The driveway features an electric car charger and space for 3 parked cars. Step outside to a well-maintained fenced-in yard, complete with sprinkler system, deck, fire pit, and outdoor shower, perfect for enjoying warmer months on this large corner lot. Set in a desirable coastal community with convenient Commuter Rail access to Boston, this home offers the best of both worlds: a relaxed seaside lifestyle with an easy connection to the city.
Open Houses
Market Value Analysis
* Analysis is based on 24 actively listed and recently sold comparable properties strictly within Swampscott, MA.
Property Details
Financials
Parking
Interior Specifications
Climate & Utilities
Building & Exterior
Property & Lot
Amenities & Appliances
Gas Water Heater • Range • Dishwasher • Disposal • Microwave • Refrigerator • Freezer • Washer • Dryer • Wine Refrigerator
Neighborhood
Public Transportation • Walk/Jog Trails • Public School
Geography
Floorplan Breakdown
Structural Layout
Living Room
Lvl First11.583333333 x 11.75
Flooring - Hardwood, Remodeled, Lighting - Pendant, Archway, Crown Molding, Pocket Door
Dining Room
Lvl First14.333333333 x 15.333333333
Closet/Cabinets - Custom Built, Flooring - Hardwood, Crown Molding
Kitchen
Lvl First12.5 x 14.25
Flooring - Stone/Ceramic Tile, Countertops - Upgraded, Kitchen Island, Wet Bar, Recessed Lighting, Stainless Steel Appliances, Wine Chiller, Gas Stove
Office
Lvl Basement11.583333333 x 7.833333333
Flooring - Hardwood
Family Room
Lvl First11.75 x 15.583333333
Flooring - Hardwood, French Doors
Master Bedroom
Lvl Second11.75 x 12.5
Closet/Cabinets - Custom Built, Flooring - Hardwood, Lighting - Pendant
Bedroom 2
Lvl Second11.75 x 10.833333333
Bedroom 3
Lvl Second11.583333333 x 8.333333333
Closet, Flooring - Hardwood
Bathroom 1
Lvl First5.5 x 5.583333333
Bathroom - Full
Bathroom 2
Lvl Second8.5 x 9.333333333
Bathroom 3
Lvl Basement6.333333333 x 5.666666666
Population
15,277
U.S. Census Bureau, ACS 2024 5-Year Estimates (B01003)
Median Household Income
$134K
U.S. Census Bureau, ACS 2024 5-Year Estimates (B19013)
Renter-Occupied Homes
24.1%
U.S. Census Bureau, ACS 2024 5-Year Estimates (B25003)
New Construction Permits — Essex County
992 housing units permitted in the last 12 months (-15% vs the prior 12 months) — 515 in 5+ unit buildings
U.S. Census Bureau, Building Permits Survey (through Jun '26)
ADU Potential
Massachusetts allows one accessory dwelling unit by right in single-family zoning districts statewide (M.G.L. c. 40A §3; 760 CMR 71.00, effective Feb 2025). Estimated maximum ADU size for this property: 900 sq ft (the lesser of 900 sq ft or half the 2,381 sq ft principal dwelling). Lot size: 4,791 sq ft.
Based on listing data, which indicates the property type — not the zoning district. Local dimensional, septic (Title 5), and historic-district requirements still apply. Not legal advice — verify with the municipality.
Listing Agent: The Synergy Group
Listing Office: The Synergy Group
MLS® Number: 73573583
Open Houses



Browse More Homes in Swampscott
Explore other active listings in the area.
 $749,000354 EssexSwampscott, MA3 bd1 ba1,194 sqft
 $675,00038 Eastman AveSwampscott, MA3 bd2 ba1,191 sqft
 $1,200,0005 Manson RdSwampscott, MA4 bd3 ba2,824 sqft
 $899,000123 Eastman AvenueSwampscott, MA3 bd3 ba2,240 sqft
 $799,00074 Puritan RoadSwampscott, MA2 bd2 ba1,449 sqft
 $1,695,00037 Phillips Beach AveSwampscott, MA3 bd3 ba4,480 sqft