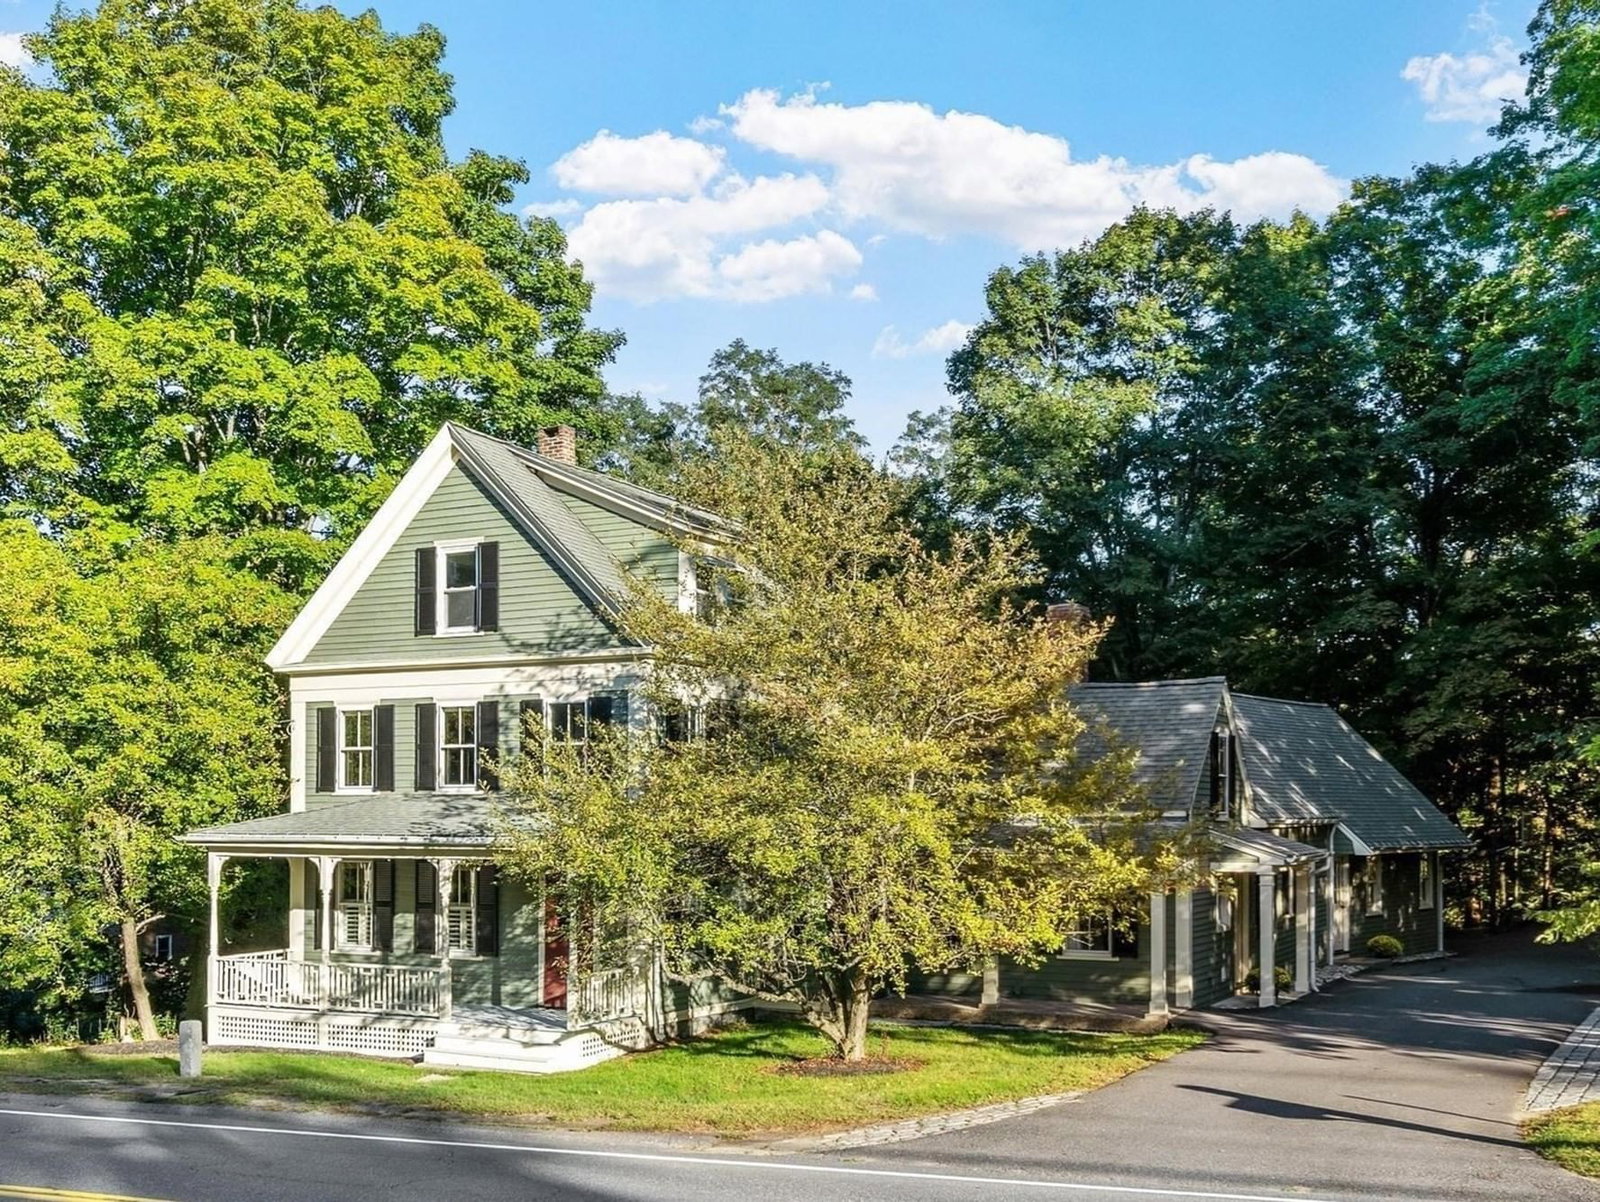
517 Main Street Acton — Photo 1 of 37
$975,000
517 Main Street, Acton, MA 01720
Acton, MA 01720 — Acton Center Historic District
Beds
4
Baths
2
SqFt
2,614
Style
Single Family
Built
1850
Beautifully renovated antique home in the heart of Acton Center, offering 2,600+ square feet of living space, a versatile floor plan, and an exceptional blend of modern updates and historic character. Recent renovations to the kitchen, baths, laundry area, and mudroom enhance the home's comfort and functionality while preserving its timeless appeal. The stunning family room serves as the heart of the home, featuring a cathedral ceiling, gleaming hardwood floors, and oversized windows that fill the space with natural light. The beautifully renovated kitchen combines modern convenience with period charm, showcasing high ceilings, exposed timber beams, and direct access to a mahogany deck overlooking the private backyard. An inviting screened porch, complete with skylights and French doors, extends the living space and provides a wonderful connection to the outdoors. The remarkable mudroom is both stylish and practical, with custom built-ins, generous storage, a bench, and an impressive ceiling height approaching 10 feet. A spacious exercise room with rubber flooring adds flexible living space. Beyond the home's casual gathering spaces, the formal Dining and Living Rooms introduce the original heart of the residence, dating to circa 1850. Four bedrooms are thoughtfully arranged across three levels, complemented by abundant built-ins, period details, and well-preserved flooring that showcase the craftsmanship and character of the era. The home's distinctive floor plan creates an exceptional sense of space, making it feel considerably larger than its square footage. Ideally situated in Historic Acton Center, with the Library and Arboretum nearby, this special property offers convenient access to shopping, restaurants, local amenities, and major commuter routes. A truly special home and a treasure in the heart of Acton Center.
Open Houses
Market Value Analysis
* Analysis is based on 24 actively listed and recently sold comparable properties strictly within Acton, MA.
Property Details
Financials
Parking
Interior Specifications
Climate & Utilities
Building & Exterior
Property & Lot
Amenities & Appliances
Electric Water Heater • Water Heater • Range • Dishwasher • Microwave • Refrigerator • Washer • Dryer • Wine Refrigerator • Plumbed For Ice Maker
Neighborhood
Public Transportation • Shopping • Park • Walk/Jog Trails • Medical Facility • Bike Path
Geography
Floorplan Breakdown
Structural Layout
Living Room
Lvl First21 x 14
Closet, Flooring - Wood, Window(s) - Bay/Bow/Box, Recessed Lighting
Dining Room
Lvl Second14 x 13
Flooring - Hardwood
Kitchen
Lvl First19 x 12
Skylight, Vaulted Ceiling(s), Flooring - Hardwood, Dining Area, Pantry, Countertops - Stone/Granite/Solid, Kitchen Island, Deck - Exterior, Recessed Lighting, Slider, Stainless Steel Appliances, Wine Chiller, Gas Stove
Office
Lvl Second8 x 8
Flooring - Wood
Family Room
Lvl First24 x 19
Cathedral Ceiling(s), Closet/Cabinets - Custom Built, Flooring - Hardwood
Primary Bedroom
Lvl Second14 x 13
Closet, Flooring - Wall to Wall Carpet
Bedroom 2
Lvl Second14 x 13
Bedroom 3
Lvl First14 x 13
Closet/Cabinets - Custom Built, Flooring - Wood
Bedroom 4
Lvl Third17 x 12
Closet, Flooring - Wall to Wall Carpet, Attic Access
Bathroom 1
Lvl First9 x 4
Bathroom - Full, Bathroom - Tiled With Shower Stall, Flooring - Stone/Ceramic Tile, Remodeled
Bathroom 2
Lvl Second10 x 7
Bathroom - Full, Bathroom - Double Vanity/Sink, Bathroom - Tiled With Tub & Shower, Closet/Cabinets - Custom Built, Flooring - Stone/Ceramic Tile, Countertops - Stone/Granite/Solid, Recessed Lighting, Remodeled, Pocket Door
Population
23,526
U.S. Census Bureau, ACS 2024 5-Year Estimates (B01003)
Median Household Income
$159K
U.S. Census Bureau, ACS 2024 5-Year Estimates (B19013)
Renter-Occupied Homes
25.8%
U.S. Census Bureau, ACS 2024 5-Year Estimates (B25003)
New Construction Permits — Middlesex County
2,698 housing units permitted in the last 12 months (+3% vs the prior 12 months) — 1,713 in 5+ unit buildings
U.S. Census Bureau, Building Permits Survey (through Jul '26)
ADU Potential
Massachusetts allows one accessory dwelling unit by right in single-family zoning districts statewide (M.G.L. c. 40A §3; 760 CMR 71.00, effective Feb 2025). Estimated maximum ADU size for this property: 900 sq ft (the lesser of 900 sq ft or half the 2,614 sq ft principal dwelling). Lot size: 32,829 sq ft.
Based on listing data, which indicates the property type — not the zoning district. Local dimensional, septic (Title 5), and historic-district requirements still apply. Not legal advice — verify with the municipality.
Listing Agent: Bob Champey
Listing Office: William Raveis R.E. & Home Services
MLS® Number: 73579446
Open Houses



Browse More Homes in Acton
Explore other active listings in the area.
 $1,249,900146 Central StreetActon, MA4 bd4 ba3,424 sqft
 $1,150,00020 Cherokee RdActon, MA4 bd3 ba3,000 sqft
 $1,195,00015 Silver Hill RdActon, MA4 bd3 ba3,840 sqft
 $898,00018 Brucewood RoadActon, MA3 bd3 ba2,182 sqft
 $1,190,0005 Phlox LnActon, MA5 bd3 ba3,169 sqft
 $839,90051 Hosmer StActon, MA3 bd2 ba1,960 sqft