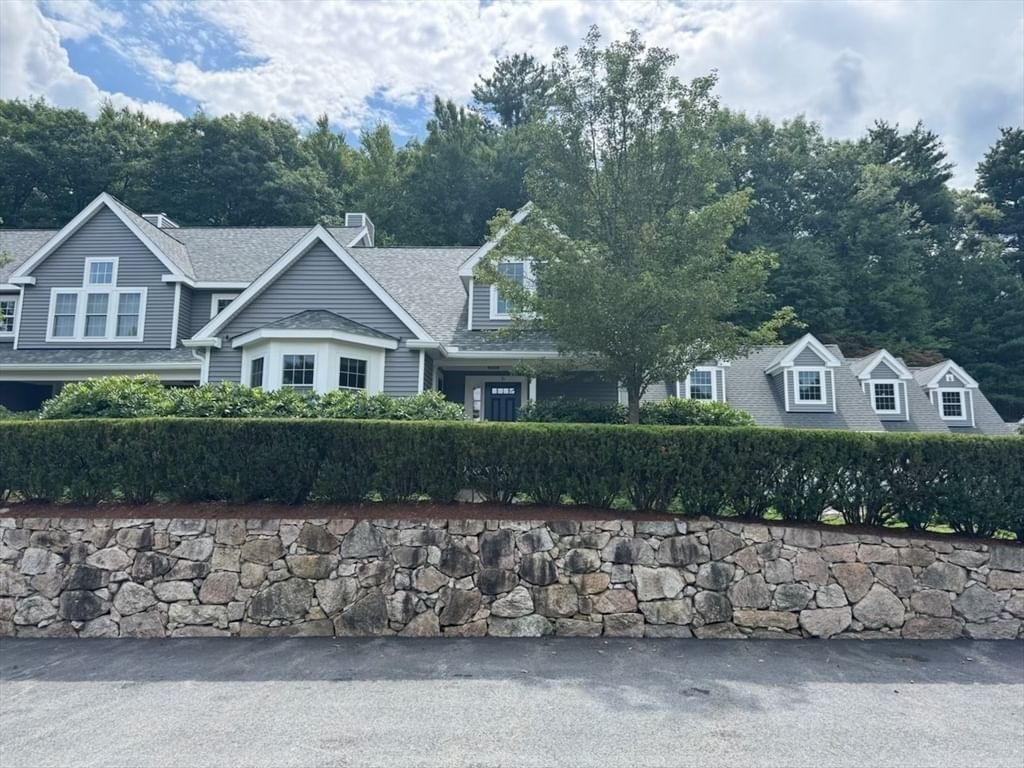
6 Highcroft Way #6 Hopkinton — Photo 1 of 33
$849,900
6 Highcroft Way #6, Hopkinton, MA 01748
Hopkinton, MA 01748
Beds
2
Baths
2.5
SqFt
2,680
Style
Condominium
Built
1988
6 Highcroft Way stands apart as the only unit with an attached garage a rare find in the complex.This home has been thoughtfully and completely updated, offering true move-in, turn-key living. Just bring your bags-the sellers are even leaving all the furniture behind,so you can settle in from day one. Brand new windows and doors . The special Assessment will be fully paid off by the seller before closing, giving you total peace of mind. Beautifully kitchen with counter space, stainless steel appliances, eat in kitchen and natural light. Rich hardwood floors flow seamlessly from the dining room into the living room, where a working gas fireplace sets a cozy tone and sliding doors open out to your own private backyard patio. Main-level primary suite offers a true escape, featuring a spacious bedroom and a full en-suite bath complete with double sinks,a walk-in shower, and a luxurious sunken soaking tub. Upstairs offers a second bedroom with full bath plus an additional bonus family/loft space. Finished basement adds flexible bonus space and tons of storage. Close to Train Station, Hopkinton State Park and Major Highways.
Open Houses
Market Value Analysis
* Analysis is based on 24 actively listed and recently sold comparable properties strictly within Hopkinton, MA.
Property Details
Financials
Parking
Interior Specifications
Climate & Utilities
Building & Exterior
Property & Lot
Amenities & Appliances
Range • Dishwasher • Microwave • Refrigerator • Washer • Dryer
Neighborhood
Public Transportation • Park • Walk/Jog Trails • Golf • Highway Access • Public School
Geography
Floorplan Breakdown
Structural Layout
Living Room
Lvl FirstDining Room
Lvl FirstKitchen
Lvl FirstFamily Room
Lvl SecondMaster Bedroom
Lvl FirstBedroom 2
Lvl SecondProperty History
$849,900
Aug 27, 2026
MLS® 73569208
$378,750
Jul 20, 2010
MLS® 71040914
$399,900
Mar 3, 2010
MLS® 71040914
$442,500
Jul 30, 2004
MLS® 70017905
$449,900
Apr 12, 2004
MLS® 70017905
Population
19,358
U.S. Census Bureau, ACS 2024 5-Year Estimates (B01003)
Median Household Income
$223K
U.S. Census Bureau, ACS 2024 5-Year Estimates (B19013)
Renter-Occupied Homes
13.4%
U.S. Census Bureau, ACS 2024 5-Year Estimates (B25003)
New Construction Permits — Middlesex County
2,667 housing units permitted in the last 12 months (-2% vs the prior 12 months) — 1,709 in 5+ unit buildings
U.S. Census Bureau, Building Permits Survey (through Jun '26)
Listing Agent: Karen Mcdermott
Listing Office: Realty ONE Group Suburban Lifestyle
MLS® Number: 73569208
Open Houses



Browse More Homes in Hopkinton
Explore other active listings in the area.
 $759,9003 Mcgill Ct Unit 3Hopkinton, MA2 bd3 ba2,242 sqft
 $759,9003 Mcgill Ct Unit 3Hopkinton, MA2 bd3 ba2,242 sqft
 $1,775,00013 Davenport Ln Unit 13Hopkinton, MA3 bd5 ba5,096 sqft
 $1,069,90030 Waterville Lane Unit 30Hopkinton, MA2 bd3 ba2,510 sqft
 $2,350,000Lot 8 Lincoln StreetHopkinton, MA4 bd6 ba6,082 sqft
 $849,90026 Highcroft Way Unit 26Hopkinton, MA2 bd3 ba3,031 sqft