
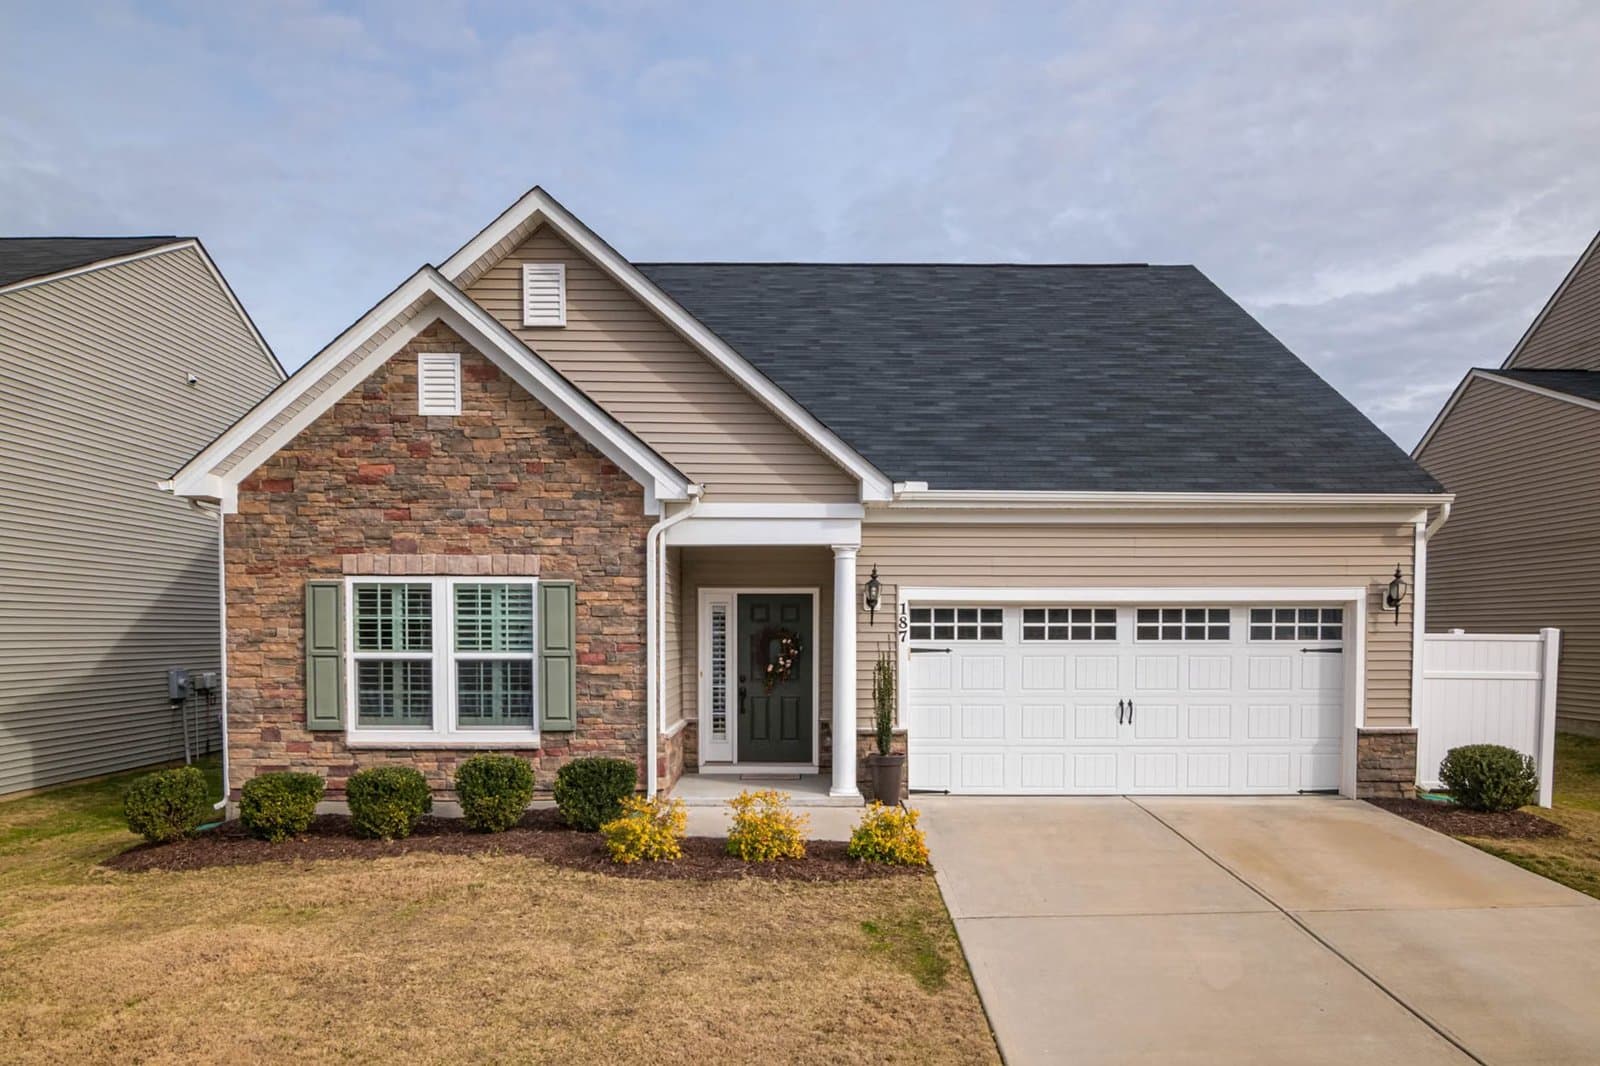
6 Hovey Ave Natick — Photo 1 of 39
Beds
4
Baths
2.5
SqFt
2,354
Style
Single Family
Built
1960
Open House Sun Aug 23 1-2:30! Tucked away on a picturesque dead-end street near Nonesuch Pond and The Rivers School, this classic Natick home offers over 2,350 square feet in a spacious, easy-living layout. The main level flows from a front-to-back living room into a formal dining area or second living space, kitchen with newer appliances, enclosed sunroom, and laundry room with half bath. Upstairs are four generous bedrooms and two baths, including a private primary suite boasting a full bath and a large walk-in closet. A partially finished lower level space adds room for a home office, gym, or bonus room. Outside, enjoy a low-maintenance, fenced backyard oasis complete with custom firepit, patio, and shed. The heavy lifting on systems has been done with fully owned solar panels and high-efficiency heat pump mini-splits providing immediate utility savings. Bring your design ideas to customize cosmetics over time and build equity in a fantastic location!
Market Value Analysis
* Analysis is based on 24 actively listed and recently sold comparable properties strictly within Natick, MA.
Property Details
Financials
Parking
Interior Specifications
Climate & Utilities
Building & Exterior
Property & Lot
Amenities & Appliances
Water Heater • Range • Dishwasher • Microwave • Refrigerator • Washer • Dryer
Geography
Floorplan Breakdown
Structural Layout
Living Room
Lvl FirstFlooring - Hardwood, Window(s) - Bay/Bow/Box
Kitchen
Lvl FirstFlooring - Stone/Ceramic Tile, Stainless Steel Appliances
Family Room
Lvl FirstFlooring - Hardwood, Window(s) - Bay/Bow/Box
Primary Bedroom
Lvl SecondBathroom - Full, Walk-In Closet(s)
Bedroom 2
Lvl SecondBedroom 3
Lvl SecondCloset
Bedroom 4
Lvl SecondCloset
Bathroom 1
Lvl FirstBathroom - Half
Bathroom 2
Lvl SecondBathroom - Full
Bathroom 3
Lvl SecondBathroom - Full
Property History
$799,000
Aug 20, 2026
MLS® 73565990
$827,000
Aug 11, 2026
MLS® 73524487
$827,000
May 27, 2026
MLS® 73524487
Population
36,782
U.S. Census Bureau, ACS 2024 5-Year Estimates (B01003)
Median Household Income
$139K
U.S. Census Bureau, ACS 2024 5-Year Estimates (B19013)
Renter-Occupied Homes
31.9%
U.S. Census Bureau, ACS 2024 5-Year Estimates (B25003)
New Construction Permits — Middlesex County
2,698 housing units permitted in the last 12 months (+3% vs the prior 12 months) — 1,713 in 5+ unit buildings
U.S. Census Bureau, Building Permits Survey (through Jul '26)
ADU Potential
Massachusetts allows one accessory dwelling unit by right in single-family zoning districts statewide (M.G.L. c. 40A §3; 760 CMR 71.00, effective Feb 2025). Estimated maximum ADU size for this property: 900 sq ft (the lesser of 900 sq ft or half the 2,354 sq ft principal dwelling). Lot size: 5,850 sq ft.
Based on listing data, which indicates the property type — not the zoning district. Local dimensional, septic (Title 5), and historic-district requirements still apply. Not legal advice — verify with the municipality.
Listing Agent: Victoria Keith
Listing Office: Board and Park
MLS® Number: 73565990
Related Insights
Natick Property Tax Bills: Median Home at $10,206

After the Grant Window: Massachusetts First-Time Buyers

Massachusetts Buyers Face a Supply Crunch, Not a Crash

Massachusetts Nonresident Sellers’ Net-Gain Election
Browse More Homes in Natick
Explore other active listings in the area.
 $1,390,00059 Eliot Hill RdNatick, MA4 bd3 ba3,672 sqft
 $1,299,0004 Fern StNatick, MA4 bd3 ba3,696 sqft
 $949,0009 Fern StNatick, MA3 bd2 ba2,177 sqft
 $1,589,00016 Bradford RdNatick, MA4 bd4 ba3,200 sqft
 $1,999,9996 Samuel PathNatick, MA5 bd4 ba5,100 sqft
 $2,450,00020 Magnolia RoadNatick, MA5 bd6 ba6,027 sqft