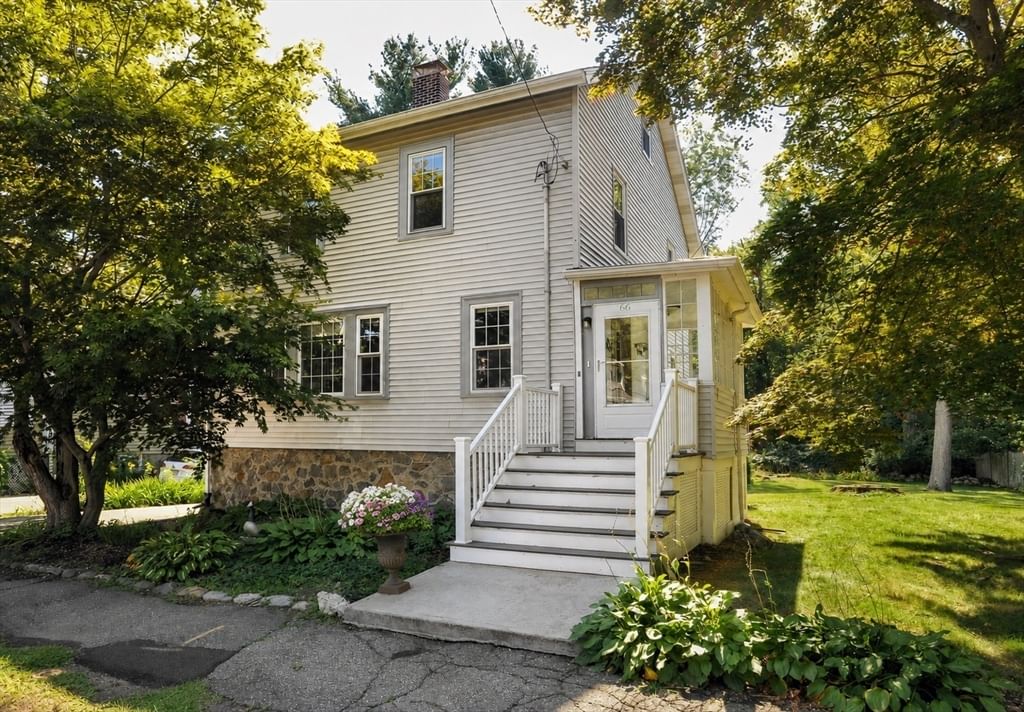
66 Ferncroft Rd Milton — Photo 1 of 28
$699,000
66 Ferncroft Rd, Milton, MA 02186
Milton, MA 02186
Beds
3
Baths
1.5
SqFt
1,350
Style
Single Family
Built
1931
Welcome to this classic three-bedroom, one-and-a-half-bath Colonial in one of Milton’s desirable neighborhoods. Lovingly maintained by the same owner for over 40 years, this home offers hardwood floors throughout most living areas and bedrooms, newer windows, blown-in wall insulation, 200-amp electrical service, and a gas heating system installed in May 2022. The inviting living room features a fireplace, while the formal dining room showcases a beautiful built-in china cabinet. An enclosed three-season porch provides additional space to relax and enjoy the changing seasons. Set on a .19-acre lot, the property offers a spacious backyard abutting conservation land, providing added privacy. Additional features include a generously sized shed, gutters with leaf filters, and a roof replaced primarily with 50-year shingles in 2005, with a portion repaired in 2017. A wonderful opportunity to make this well-maintained home your own! Conveniently located near public transportation, major routes, and highway access, making commuting to Boston easy.
Market Value Analysis
* Analysis is based on 23 actively listed and recently sold comparable properties strictly within Milton, MA.
Property Details
Financials
Parking
Interior Specifications
Climate & Utilities
Building & Exterior
Property & Lot
Amenities & Appliances
Range • Dishwasher • Refrigerator • Washer • Dryer
Geography
Floorplan Breakdown
Structural Layout
Living Room
Lvl First24 x 13
Flooring - Hardwood
Dining Room
Lvl First12 x 13
Flooring - Wood
Kitchen
Lvl First12 x 13
Bathroom - Half, Recessed Lighting, Gas Stove
Master Bedroom
Lvl Second14 x 13
Closet, Flooring - Hardwood
Bedroom 2
Lvl Second15 x 9
Bedroom 3
Lvl Second10 x 13
Closet, Flooring - Hardwood
Bathroom 1
Lvl First4 x 3
Bathroom - Half
Bathroom 2
Lvl Second9 x 7
Bathroom - Full
Population
28,735
U.S. Census Bureau, ACS 2024 5-Year Estimates (B01003)
Median Household Income
$188K
U.S. Census Bureau, ACS 2024 5-Year Estimates (B19013)
Renter-Occupied Homes
15.1%
U.S. Census Bureau, ACS 2024 5-Year Estimates (B25003)
New Construction Permits — Norfolk County
1,189 housing units permitted in the last 12 months (+21% vs the prior 12 months) — 706 in 5+ unit buildings
U.S. Census Bureau, Building Permits Survey (through Jun '26)
ADU Potential
Massachusetts allows one accessory dwelling unit by right in single-family zoning districts statewide (M.G.L. c. 40A §3; 760 CMR 71.00, effective Feb 2025). Estimated maximum ADU size for this property: 675 sq ft (the lesser of 900 sq ft or half the 1,350 sq ft principal dwelling). Lot size: 8,311 sq ft.
Based on listing data, which indicates the property type — not the zoning district. Local dimensional, septic (Title 5), and historic-district requirements still apply. Not legal advice — verify with the municipality.
Listing Agent: Diane M. Marchione
Listing Office: Conway - Hingham
MLS® Number: 73567961
Related Insights
Why Milton Tax Bills Keep Rising After the Override

Massachusetts Buyers Face a Supply Crunch, Not a Crash

Massachusetts Nonresident Sellers’ Net-Gain Election

Why Massachusetts Property Tax Bills Can Rise Under Prop 2½
Browse More Homes in Milton
Explore other active listings in the area.
 $1,899,000901 Randolph AveMilton, MA6 bd3 ba4,772 sqft
 $645,00052 Meagher AveMilton, MA3 bd2 ba1,123 sqft
 $1,095,00024 Brae Burn RdMilton, MA4 bd2 ba2,205 sqft
 $1,595,0001262 Randolph AveMilton, MA4 bd4 ba3,288 sqft
 $3,845,00090 Countryside LnMilton, MA5 bd7 ba9,435 sqft
 $4,495,000688 Brush Hill RoadMilton, MA5 bd8 ba7,477 sqft