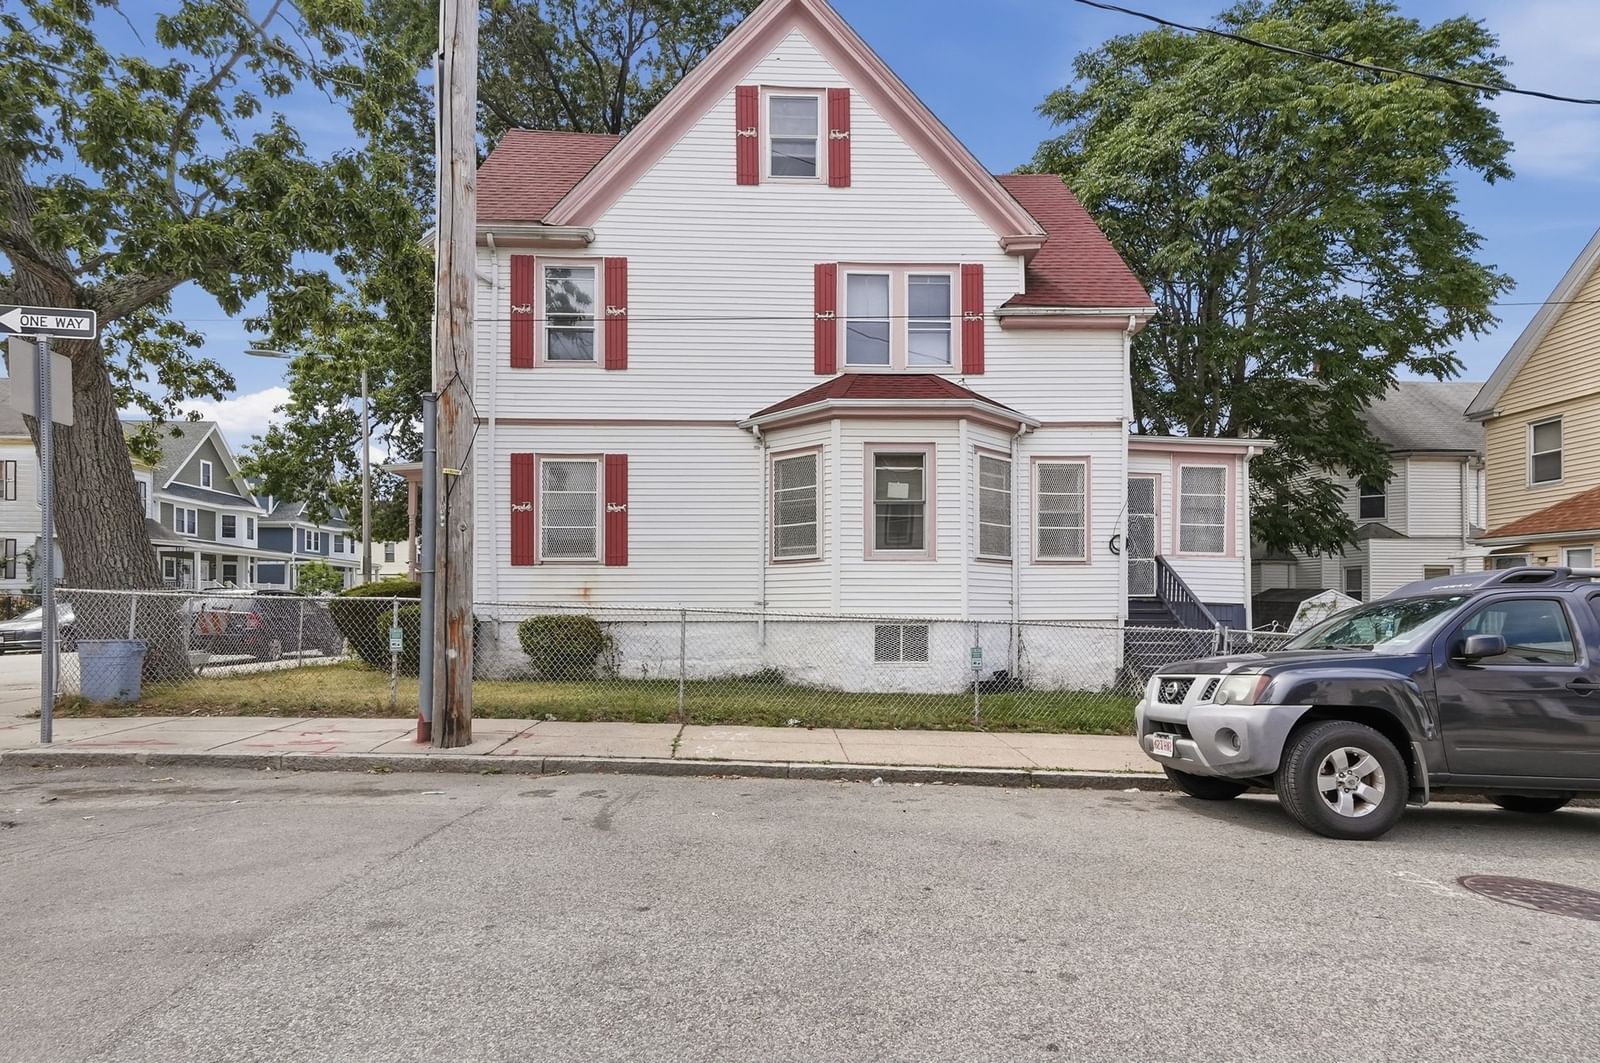
75 Woodrow Avenue Boston — Photo 1 of 37
Beds
3
Baths
1.5
SqFt
2,042
Style
Single Family
Built
1925
An opportunity to transform a substantial Colonial and create value in an established Dorchester location. Held by the same family for more than 50 years, the home has been lovingly maintained through the decades and is now ready for its next chapter. Offering more than 2,000 sq ft of living space, this property has the size and versatility to make a renovation worthwhile, whether the vision is an investment project or a home redesigned for today’s living. The existing footprint includes generously sized rooms, a fireplace, an all-season family room and a walk-up attic, providing plenty to work with when planning improvements. Outside, a corner lot, paved off-street parking, porch and fenced yard add valuable features that can be incorporated into the property's transformation. The location adds another layer of appeal, with public transportation, T access, parks and highway connections nearby. The home needs work, but that's where the opportunity lies—bring fresh ideas, modernize the interior and capitalize on the space, location and potential already here. For investors, contractors or buyers who recognize the value of a property they can improve and reposition, this Dorchester Colonial offers an exciting canvas for its next chapter.
Immersive Experience
Market Value Analysis
* Analysis is based on 24 actively listed and recently sold comparable properties strictly within Boston, MA.
Property Details
Financials
Parking
Interior Specifications
Climate & Utilities
Building & Exterior
Property & Lot
Amenities & Appliances
Gas Water Heater • Water Heater • Range • Refrigerator
Neighborhood
Public Transportation • Park • Laundromat • Highway Access • House of Worship • Public School
Geography
Floorplan Breakdown
Structural Layout
Living Room
Lvl First14 x 16
Flooring - Wall to Wall Carpet
Dining Room
Lvl First14 x 12
Flooring - Wall to Wall Carpet
Kitchen
Lvl First11 x 13
Ceiling Fan(s), Flooring - Laminate, Dining Area, Recessed Lighting, Gas Stove
Family Room
Lvl FirstFlooring - Laminate, Exterior Access
Primary Bedroom
Lvl Second14 x 16
Closet, Flooring - Wall to Wall Carpet
Bedroom 2
Lvl Second11 x 13
Bedroom 3
Lvl Second11 x 12
Closet, Flooring - Laminate
Bathroom 1
Lvl Second7 x 7
Bathroom - Full, Bathroom - Tiled With Tub, Flooring - Stone/Ceramic Tile
Bathroom 2
Lvl First3 x 5
Bathroom - Half, Flooring - Vinyl
Population
56,216
U.S. Census Bureau, ACS 2024 5-Year Estimates (B01003)
Median Household Income
$82K
U.S. Census Bureau, ACS 2024 5-Year Estimates (B19013)
Renter-Occupied Homes
58.6%
U.S. Census Bureau, ACS 2024 5-Year Estimates (B25003)
New Construction Permits — Suffolk County
2,337 housing units permitted in the last 12 months (+13% vs the prior 12 months) — 2,062 in 5+ unit buildings
U.S. Census Bureau, Building Permits Survey (through Jul '26)
ADU Potential
Massachusetts allows one accessory dwelling unit by right in single-family zoning districts statewide (M.G.L. c. 40A §3; 760 CMR 71.00, effective Feb 2025). Estimated maximum ADU size for this property: 900 sq ft (the lesser of 900 sq ft or half the 2,042 sq ft principal dwelling). Lot size: 2,581 sq ft.
Based on listing data, which indicates the property type — not the zoning district. Local dimensional, septic (Title 5), and historic-district requirements still apply. Not legal advice — verify with the municipality.
Listing Agent: Matthew Tobin
Listing Office: Lamacchia Realty, Inc.
MLS® Number: 73571074
Related Insights

Boston Buyer Closing Costs 2026: 2%–5% Guide

Boston First-Time Buyers May Qualify at $205,335

After the Grant Window: Massachusetts First-Time Buyers

Massachusetts Buyers Face a Supply Crunch, Not a Crash

Massachusetts Nonresident Sellers’ Net-Gain Election
Browse More Homes in Boston
Explore other active listings in the area.


