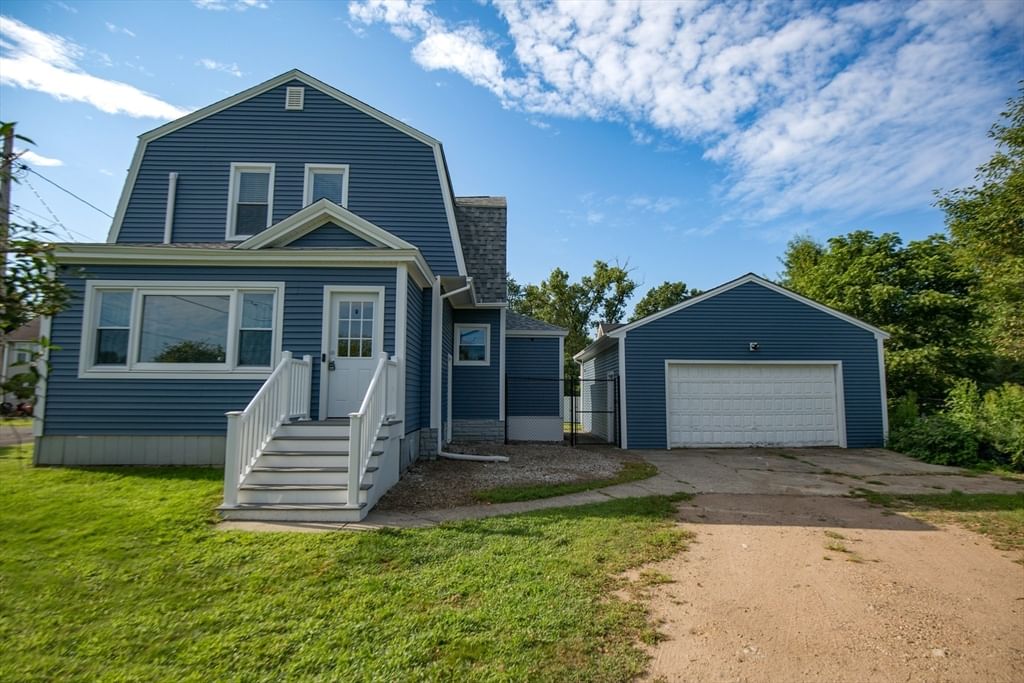
8 Trafton St Chicopee — Photo 1 of 42
Recent Drop: $15,000
$335,000
8 Trafton St, Chicopee, MA 01013
Chicopee, MA 01013
Beds
3
Baths
1
SqFt
1,434
Style
Single Family
Built
1910
From the moment you arrive, you’ll feel right at home in this charming Colonial, where classic character meets thoughtful modern updates. Nestled on .32 acres, this inviting home offers 1,434 square feet, 3 bedrooms, 1 full bath, and an oversized two-car garage with plenty of room for vehicles, storage, hobbies, or weekend projects. Recent improvements include new vinyl siding, a new architectural roof and all new exterior doors (2025), energy-efficient mini-splits (2023), a brand-new chain-link fenced backyard that is perfect for pets and outdoor entertaining (2024), lovely new Trex front steps (2026) and other newer updates such as the furnace and electrical panel (2019) — all providing comfort, efficiency, and peace of mind for years to come. Next, step inside to discover hardwood floors throughout as well as a formal dining room for holiday meals. Enjoy the new laminate flooring in the kitchen (2024) as well as upgraded countertops & a casual dining area. Home is conveniently located just minutes from I-391, I-91, and the Massachusetts Turnpike, you’ll enjoy easy access to shopping, dining, parks, and everything Chicopee and the surrounding area have to offer. This gem is filled with charm, lovingly updated, and ready for its next chapter!
Open Houses
Market Value Analysis
* Analysis is based on 24 actively listed and recently sold comparable properties strictly within Chicopee, MA.
Property Details
Financials
Parking
Interior Specifications
Climate & Utilities
Building & Exterior
Property & Lot
Amenities & Appliances
Gas Water Heater • Range • Microwave • Refrigerator • Freezer • Washer • Dryer
Neighborhood
Public Transportation • Shopping • Park • Highway Access • House of Worship • Public School
Geography
Floorplan Breakdown
Structural Layout
Living Room
Lvl Main,FirstFlooring - Hardwood
Dining Room
Lvl Main,FirstFlooring - Hardwood
Kitchen
Lvl Main,FirstFlooring - Laminate, Dining Area, Countertops - Upgraded, Exterior Access, Gas Stove
Master Bedroom
Lvl SecondCedar Closet(s), Flooring - Hardwood
Bedroom 2
Lvl SecondBedroom 3
Lvl SecondCloset, Flooring - Hardwood
Bathroom 1
Lvl Main,FirstBathroom - Full, Bathroom - With Tub & Shower
Property History
$335,000
Was $339,000
Sep 8, 2026
MLS® 73566400
$339,000
Was $350,000
Aug 30, 2026
MLS® 73566400
$350,000
Aug 20, 2026
MLS® 73566400
Population
23,284
U.S. Census Bureau, ACS 2024 5-Year Estimates (B01003)
Median Household Income
$60K
U.S. Census Bureau, ACS 2024 5-Year Estimates (B19013)
Renter-Occupied Homes
50.8%
U.S. Census Bureau, ACS 2024 5-Year Estimates (B25003)
New Construction Permits — Hampden County
359 housing units permitted in the last 12 months (+20% vs the prior 12 months) — 74 in 5+ unit buildings
U.S. Census Bureau, Building Permits Survey (through Jun '26)
ADU Potential
Massachusetts allows one accessory dwelling unit by right in single-family zoning districts statewide (M.G.L. c. 40A §3; 760 CMR 71.00, effective Feb 2025). Estimated maximum ADU size for this property: 717 sq ft (the lesser of 900 sq ft or half the 1,434 sq ft principal dwelling). Lot size: 14,133 sq ft.
Based on listing data, which indicates the property type — not the zoning district. Local dimensional, septic (Title 5), and historic-district requirements still apply. Not legal advice — verify with the municipality.
Listing Agent: Nicole Tavares
Listing Office: Real Broker MA, LLC
MLS® Number: 73566400
Open Houses



Browse More Homes in Chicopee
Explore other active listings in the area.
 $399,900488 Sheridan StreetChicopee, MA3 bd1 ba1,008 sqft
 $259,90067 Warwick RdChicopee, MA2 bd1 ba912 sqft
 $435,00069 Bonner StChicopee, MA4 bd2 ba2,138 sqft
 $360,00081 Mccarthy AveChicopee, MA4 bd2 ba1,272 sqft
 $389,90056-58 Grattan StChicopee, MA6 bd2 ba2,128 sqft
 $250,00080 Quartus StChicopee, MA3 bd2 ba1,956 sqft