
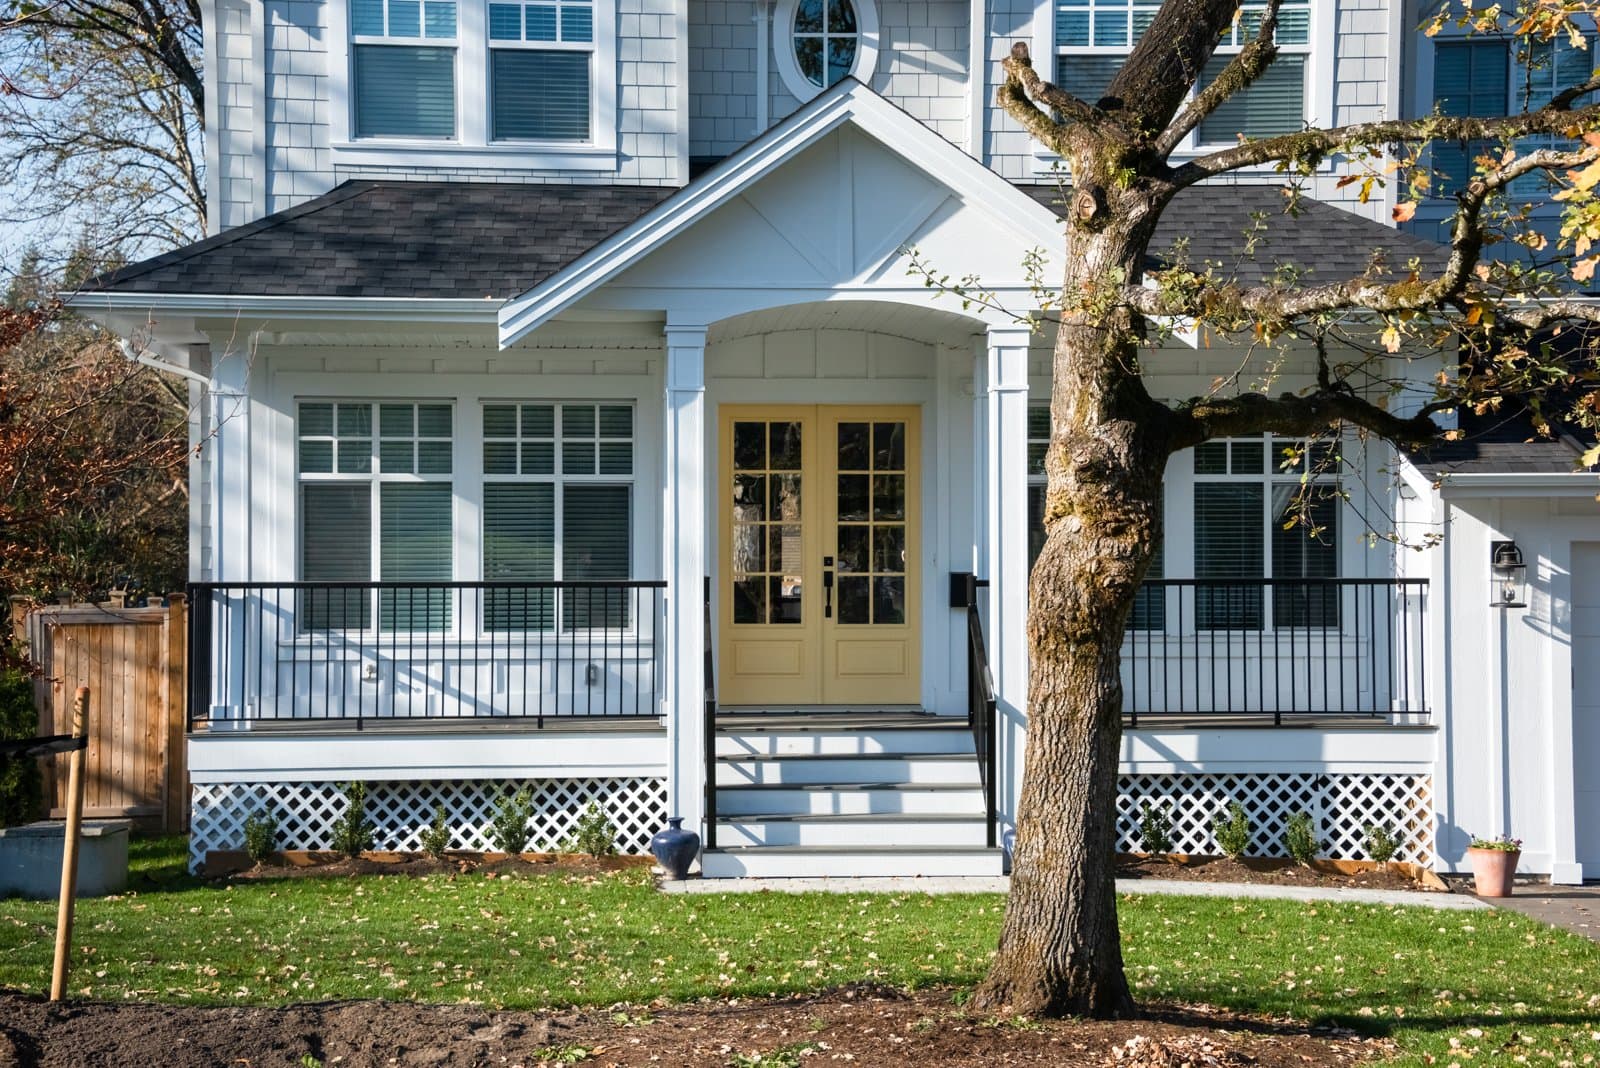
8 Wilson St Wellesley — Photo 1 of 42
Beds
4
Baths
4
SqFt
3,136
Style
Single Family
Built
1960
Location! Location! Location! Ideally located in the popular Wellesley Square neighborhood, just steps to the Brook Path, library, commuter train, shops, dining, and highly regarded Wellesley schools. This bright and spacious Colonial offers 4 bedrooms and 4 full baths, with hardwood floors throughout. The impressive two-story foyer opens to an inviting floor plan ideal for comfortable living and entertaining. The extra-large updated kitchen features abundant cabinetry, granite countertops, modern finishes, and a 2025 Bosch stove. A major whole-house renovation and floor plan redesign was completed in 2014, including a spacious family room addition, main bedroom suite, and ductless heating/cooling with 7 units. Two heat-pump systems provide additional efficiency. New roof (2015). Recent updates include attic and crawl-space insulation (2025), driveway extension (2025), fresh interior paint (2026), and driveway recoating (2026). Enjoy a good-sized backyard and an exceptional location close to everything Wellesley has to offer.
Immersive Experience
Market Value Analysis
* Analysis is based on 24 actively listed and recently sold comparable properties strictly within Wellesley, MA.
Property Details
Financials
Parking
Interior Specifications
Climate & Utilities
Building & Exterior
Property & Lot
Amenities & Appliances
Gas Water Heater • Range • Oven • Dishwasher • Disposal • Microwave • Refrigerator • Washer • Dryer
Neighborhood
Public Transportation • Shopping • Pool • Tennis Court(s) • Park • Walk/Jog Trails
Geography
Floorplan Breakdown
Structural Layout
Living Room
Lvl First17 x 11
Flooring - Hardwood
Dining Room
Lvl First18 x 13
Flooring - Hardwood
Kitchen
Lvl First23 x 17
Flooring - Hardwood, Pantry, Countertops - Upgraded, Kitchen Island, Deck - Exterior, Remodeled, Gas Stove
Office
Lvl First8 x 11
Flooring - Hardwood
Family Room
Lvl First15 x 20
Primary Bedroom
Lvl Second15 x 20
Bathroom - Full, Bathroom - 3/4, Cathedral Ceiling(s), Closet, Flooring - Hardwood
Bedroom 2
Lvl Second17 x 15
Bedroom 3
Lvl Second12 x 17
Closet, Flooring - Hardwood
Bedroom 4
Lvl Second12 x 20
Closet, Flooring - Hardwood
Bathroom 1
Lvl Second10 x 13
Bathroom - Full, Flooring - Stone/Ceramic Tile
Bathroom 2
Lvl Second10 x 6
Bathroom - Full, Flooring - Stone/Ceramic Tile
Bathroom 3
Lvl Second12 x 5
Flooring - Stone/Ceramic Tile, Jacuzzi / Whirlpool Soaking Tub
Population
11,051
U.S. Census Bureau, ACS 2024 5-Year Estimates (B01003)
Median Household Income
$226K
U.S. Census Bureau, ACS 2024 5-Year Estimates (B19013)
Renter-Occupied Homes
19.3%
U.S. Census Bureau, ACS 2024 5-Year Estimates (B25003)
New Construction Permits — Norfolk County
1,524 housing units permitted in the last 12 months (+52% vs the prior 12 months) — 1,030 in 5+ unit buildings
U.S. Census Bureau, Building Permits Survey (through Jul '26)
ADU Potential
Massachusetts allows one accessory dwelling unit by right in single-family zoning districts statewide (M.G.L. c. 40A §3; 760 CMR 71.00, effective Feb 2025). Estimated maximum ADU size for this property: 900 sq ft (the lesser of 900 sq ft or half the 3,136 sq ft principal dwelling). Lot size: 15,981 sq ft.
Based on listing data, which indicates the property type — not the zoning district. Local dimensional, septic (Title 5), and historic-district requirements still apply. Not legal advice — verify with the municipality.
Listing Agent: Nana Lo
Listing Office: S.Y.K. Corporation
MLS® Number: 73565625
Related Insights
Wellesley Permit Trap: Fix Unpermitted Work First

Massachusetts Property Tax Rates: Newton vs Lexington

After the Grant Window: Massachusetts First-Time Buyers

Massachusetts Buyers Face a Supply Crunch, Not a Crash
Browse More Homes in Wellesley
Explore other active listings in the area.
 $1,650,00029 Cottage StreetWellesley, MA4 bd4 ba2,086 sqft
 $2,795,0008 Tennyson RdWellesley, MA4 bd4 ba3,725 sqft
 $1,198,000296 Linden St.Wellesley, MA3 bd2 ba1,813 sqft
 $2,095,0004 Woodlawn OvalWellesley, MA3 bd3 ba2,721 sqft
 $3,995,00017 Midland RoadWellesley, MA5 bd6 ba5,210 sqft
 $1,250,00010 Wilde RdWellesley, MA3 bd2 ba1,320 sqft