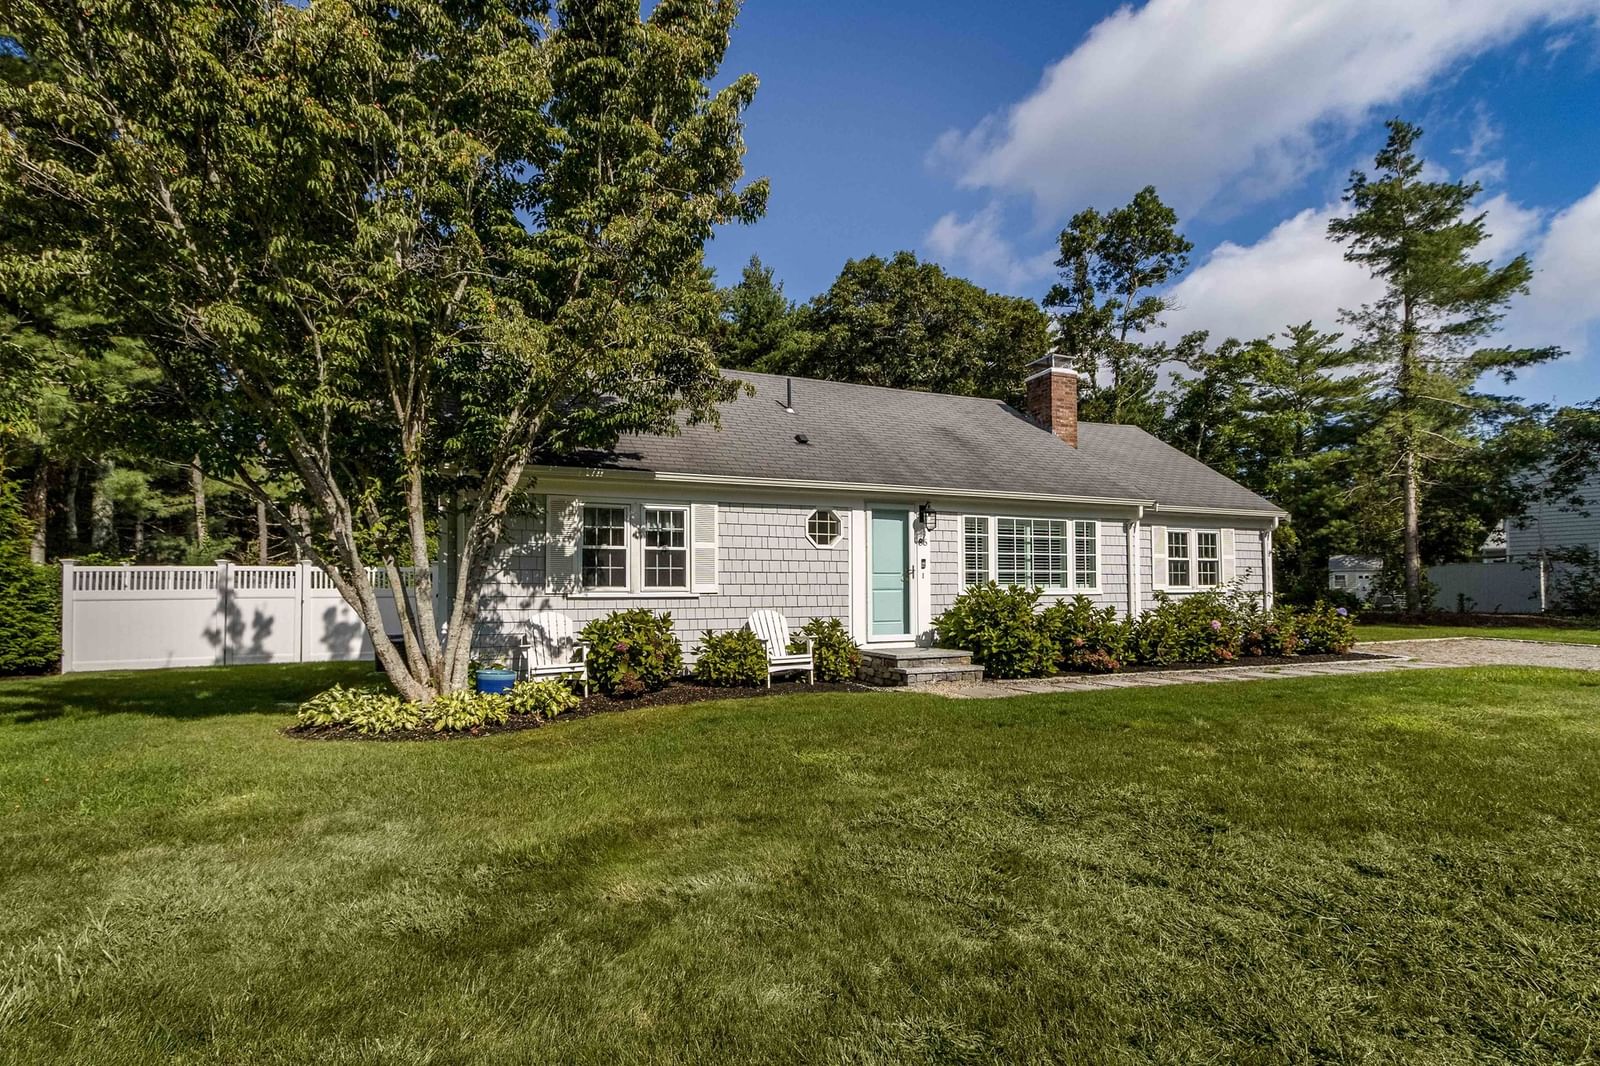
86 Mooring Dr Barnstable — Photo 1 of 28
$725,000
86 Mooring Dr, Barnstable, MA 02635
Barnstable, MA 02635 — Cotuit
Beds
2
Baths
1.5
SqFt
1,428
Style
Single Family
Built
1980
This beautiful home is sited in desirable Cotuit village. The property is professionally landscape including irrigation, new composite fence, deck, patio and outdoor shower. The interior features a living room with fireplace and picture window, a large kitchen with breakfast nook and 4 season sun room / dining room with a cathedral ceiling, skylight and sliders to a private back yard. Close to beaches, Mashpee Commons private & public golf course makes this perfect for primary or second home. Please note that the field card shows this is a 2 bedroom, however the owners have been using as a 3 bedroom. To view call or text Joe Cosgrove at 508-776-8185
Market Value Analysis
* Analysis is based on 24 actively listed and recently sold comparable properties strictly within Barnstable, MA.
Property Details
Financials
Parking
Interior Specifications
Climate & Utilities
Building & Exterior
Property & Lot
Amenities & Appliances
Gas Water Heater • Range • Dishwasher • Refrigerator • Washer • Dryer
Neighborhood
Shopping • Tennis Court(s) • Golf • Conservation Area • House of Worship • Private School
Geography
Floorplan Breakdown
Structural Layout
Living Room
Lvl FirstFlooring - Hardwood, Window(s) - Picture
Dining Room
Lvl FirstFlooring - Hardwood
Kitchen
Lvl FirstFlooring - Hardwood, Dining Area, Cabinets - Upgraded, Open Floorplan
Family Room
Lvl FirstSkylight, Cathedral Ceiling(s), Flooring - Hardwood
Master Bedroom
Lvl FirstBathroom - Half, Closet, Flooring - Hardwood
Bedroom 2
Lvl FirstBedroom 3
Lvl nullCloset, Flooring - Hardwood
Property History
$725,000
Sep 9, 2026
MLS® 73574655
$279,900
Jul 31, 2011
MLS® 71179293
$279,900
Jan 17, 2011
MLS® 71179293
$279,900
Jan 17, 2011
MLS® 71179257
$279,900
Jan 17, 2011
MLS® 71179257
$292,221
Jul 21, 2010
MLS® 71068442
$292,221
Apr 21, 2010
MLS® 71068442
Population
3,577
U.S. Census Bureau, ACS 2024 5-Year Estimates (B01003)
Median Household Income
$110K
U.S. Census Bureau, ACS 2024 5-Year Estimates (B19013)
Renter-Occupied Homes
11.7%
U.S. Census Bureau, ACS 2024 5-Year Estimates (B25003)
New Construction Permits — Barnstable County
513 housing units permitted in the last 12 months (-50% vs the prior 12 months) — 128 in 5+ unit buildings
U.S. Census Bureau, Building Permits Survey (through Jun '26)
ADU Potential
Massachusetts allows one accessory dwelling unit by right in single-family zoning districts statewide (M.G.L. c. 40A §3; 760 CMR 71.00, effective Feb 2025). Estimated maximum ADU size for this property: 714 sq ft (the lesser of 900 sq ft or half the 1,428 sq ft principal dwelling). Lot size: 20,038 sq ft.
Based on listing data, which indicates the property type — not the zoning district. Local dimensional, septic (Title 5), and historic-district requirements still apply. Not legal advice — verify with the municipality.
Listing Agent: Cosgrove Aiken Team
Listing Office: William Raveis R.E. & Home Services
MLS® Number: 73574655



Browse More Homes in Barnstable
Explore other active listings in the area.
 $3,500,0004390 MainBarnstable, MA5 bd5 ba5,442 sqft
 $3,487,30043 Poponessett RdBarnstable, MA5 bd4 ba4,300 sqft
 $649,000295 Westwind CirBarnstable, MA2 bd2 ba1,208 sqft
 $579,000804 Putnam AveBarnstable, MA2 bd2 ba1,157 sqft
 $685,000160 Lincoln Rd.Barnstable, MA3 bd2 ba1,856 sqft
 $852,000184 Wakeby RdBarnstable, MA3 bd3 ba3,111 sqft