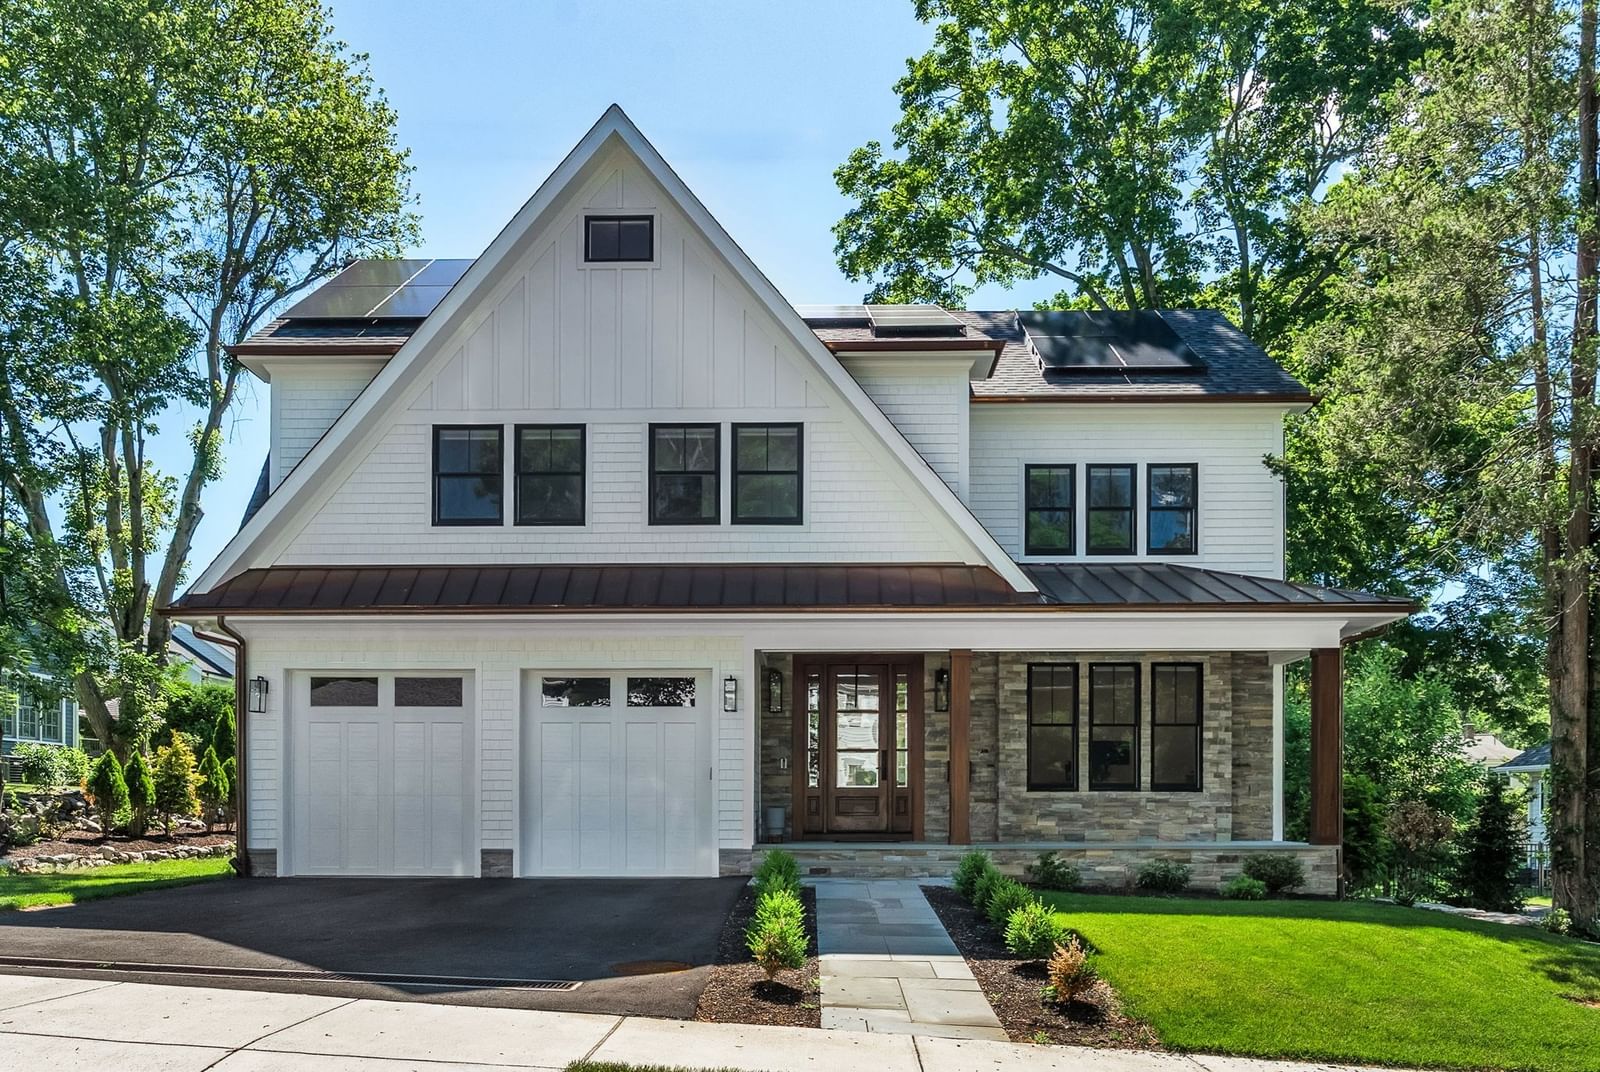
98 Beethoven Ave Newton — Photo 1 of 27
$4,295,000
98 Beethoven Ave, Newton, MA 02468
Newton, MA 02468
Beds
6
Baths
6.5
SqFt
5,470
Style
Single Family
Built
2025
Why wait for new construction? Built in 2025, this Waban residence offers all the benefits of modern living in one of the most coveted locations on the same block as the recently built Zervas Elementary School and Richardson field and playground. Conveniently located with easy access to the heart of Waban Center, Newton Highlands and 4 Corners, as well as the the Windsor Club, and the MBTA Green Line (D), offering effortless access to Boston and beyond.Thoughtfully designed for today's lifestyle, the open-concept main level features a private office, elegant dining room, and a chef's kitchen showcasing custom cabinetry, top-of-the-line appliances, an oversized island, and a sun-drenched breakfast area with a beautiful built-in banquette. A spacious family room with fireplace flows seamlessly to a covered patio with outdoor kitchen, an entertainer's dream inside and out, complete with a large and private flat backyard. Upstairs, the luxurious primary suite impresses with two walk-in closets and a spa-inspired bath featuring a soaking tub, steam shower, and heated floors. Three additional ensuite bedrooms and a dedicated laundry room complete the second floor. A versatile third floor offers the ideal retreat for work or relaxation with another full bathroom, while the finished lower level provides a fifth bedroom, full bath, gym with built-in sauna, and media/playroom with space for every need. Solar panels are owned and included in the sale. Enjoy all the benefits of nearly new construction, in an established Waban location you'll love coming home to.
Open Houses
Market Value Analysis
* Analysis is based on 24 actively listed and recently sold comparable properties strictly within Newton, MA.
Property Details
Financials
Parking
Interior Specifications
Climate & Utilities
Building & Exterior
Property & Lot
Amenities & Appliances
Oven • Dishwasher • Microwave • Range • Refrigerator • Washer • Dryer • Range Hood
Neighborhood
Public Transportation • Shopping • Walk/Jog Trails • Public School
Geography
Floorplan Breakdown
Structural Layout
Dining Room
Lvl Main,First14 x 12
Flooring - Hardwood, Open Floorplan, Recessed Lighting
Kitchen
Lvl Main,First12 x 17
Flooring - Hardwood, Dining Area, Kitchen Island, Open Floorplan, Recessed Lighting, Lighting - Pendant
Office
Lvl Main14 x 10
Flooring - Hardwood, French Doors, Recessed Lighting
Family Room
Lvl Main,First17 x 17
Flooring - Hardwood, Exterior Access, Open Floorplan, Recessed Lighting, Slider
Master Bedroom
Lvl Second26 x 17
Bathroom - Full, Bathroom - Double Vanity/Sink, Walk-In Closet(s), Closet/Cabinets - Custom Built, Flooring - Hardwood, Recessed Lighting
Bedroom 2
Lvl Second23 x 12
Bedroom 3
Lvl Second15 x 13
Bathroom - Full, Closet/Cabinets - Custom Built, Flooring - Hardwood, Recessed Lighting
Bedroom 4
Lvl Second14 x 12
Bathroom - Full, Closet/Cabinets - Custom Built, Flooring - Hardwood, Recessed Lighting
Bedroom 5
Lvl Basement13 x 10
Closet, Recessed Lighting
Bathroom 1
Lvl Main,First4 x 6
Bathroom - Half, Flooring - Stone/Ceramic Tile
Bathroom 2
Lvl Second10 x 17
Bathroom - Full, Bathroom - Double Vanity/Sink, Bathroom - With Tub & Shower, Flooring - Stone/Ceramic Tile, Recessed Lighting
Bathroom 3
Lvl Second6 x 7
Bathroom - Full, Bathroom - With Tub & Shower, Flooring - Stone/Ceramic Tile
Property History
$4,295,000
Sep 9, 2026
MLS® 73574473
$4,015,000
Mar 20, 2025
MLS® 73322673
$4,100,000
Jan 2, 2025
MLS® 73322673
$4,098,000
Dec 31, 2024
MLS® 73285095
$4,098,000
Sep 4, 2024
MLS® 73285095
Population
5,773
U.S. Census Bureau, ACS 2024 5-Year Estimates (B01003)
Median Household Income
$250K
U.S. Census Bureau, ACS 2024 5-Year Estimates (B19013)
Renter-Occupied Homes
3.6%
U.S. Census Bureau, ACS 2024 5-Year Estimates (B25003)
New Construction Permits — Middlesex County
2,667 housing units permitted in the last 12 months (-2% vs the prior 12 months) — 1,709 in 5+ unit buildings
U.S. Census Bureau, Building Permits Survey (through Jun '26)
ADU Potential
Massachusetts allows one accessory dwelling unit by right in single-family zoning districts statewide (M.G.L. c. 40A §3; 760 CMR 71.00, effective Feb 2025). Estimated maximum ADU size for this property: 900 sq ft (the lesser of 900 sq ft or half the 5,470 sq ft principal dwelling). Lot size: 10,500 sq ft.
Based on listing data, which indicates the property type — not the zoning district. Local dimensional, septic (Title 5), and historic-district requirements still apply. Not legal advice — verify with the municipality.
Listing Agent: The Shulkin Wilk Group
Listing Office: Compass
MLS® Number: 73574473
Open Houses
Related Insights

Newton Seller Proceeds in a Tight Luxury Market

Why Newton Home-Sale Counts Differ by Portal

Newton Housing Market Rebalances at 98% of List

Newton’s Split Market: Price to the Comp, Not the Dream

Newton’s Buyer Trap: Why Single-Family and Condo Strategies Split in 2026

Massachusetts Buyers Face a Supply Crunch, Not a Crash

Massachusetts Nonresident Sellers’ Net-Gain Election

Why Massachusetts Property Tax Bills Can Rise Under Prop 2½
Browse More Homes in Newton
Explore other active listings in the area.
 $1,299,00068 Brooks AvenueNewton, MA6 bd3 ba5,636 sqft
 $1,090,00047 Cherry StNewton, MA3 bd2 ba1,570 sqft
 $1,895,0000 Huntington RdNewton, MA
 $1,575,000131-133 Mount Vernon StNewton, MA5 bd2 ba2,670 sqft
 $3,399,000Lot 78 Manchester RdNewton, MA5 bd6 ba4,658 sqft
 $2,750,00054 Hampshire StNewton, MA4 bd4 ba4,468 sqft