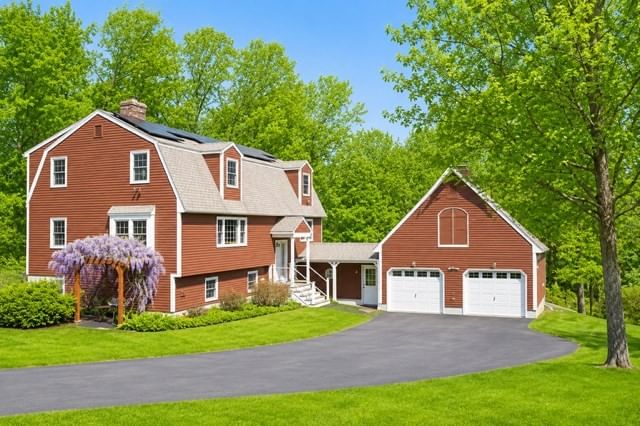
9 Cyndy Ln Millbury — Photo 1 of 42
Recent Drop: $13,910
$785,990
9 Cyndy Ln, Millbury, MA 01527
Millbury, MA 01527
Beds
4
Baths
3
SqFt
2,838
Style
Single Family
Built
1985
OPEN HOUSE SUNDAY 7/19 FROM 10-12. If you are looking for your forever home, this property is READY FOR YOUR VISION AND CREATIVE TOUCHES with room for everyone****Located in a popular neighborhood at the end of a cul-de-sac on 2.31 acres****The spacious living room boasts a center fireplace & hardwood floors that lead into an open kitchen/dining area with granite island. Enjoy your morning coffee or end your day on the awesome SCREENPORCH OFF THE KITCHEN****Main level offers a full bath and laundry area and EXTRA VERSATILE SPACE****3 SPACIOUS BEDROOMS UPSTAIRS AND 2 MORE FULL BATHS INCLUDING AN IN-SUITE WITH A FULL WALK IN SHOWER****Finished basement with CUSTOM WET BAR, family room space, and a BREEZEWAY/MUDROOM with access to garage, driveway, and back yard. BONUS ROOM ABOVE THE 2 CAR GARAGE IS A GEM***Think workshop, art/craft studio, workout area and more. BUDERUS BURNER,OIL TANK, HOT WATER HEATER ALL 6 YRS OLD****Great backyard space!! Seller will consider a home sale contingency
Key facts
It was listed on March 30, 2026. The price has come down from an original $879,900 to $785,990 across 4 changes, most recently on July 14, 2026. The annual property taxes are $8,393 (2025 tax year). It sits on a 2.31-acre (100,511 sq ft) lot.
No longer available to tour
Market Value Analysis
* Analysis is based on 24 actively listed and recently sold comparable properties strictly within Millbury, MA.
Property Details
Financials
Parking
Interior Specifications
Climate & Utilities
Building & Exterior
Property & Lot
Amenities & Appliances
Water Heater • Range • Dishwasher • Microwave • Refrigerator • Washer • Dryer
Neighborhood
Shopping • Conservation Area • Highway Access • Public School
Geography
Floorplan Breakdown
Structural Layout
Living Room
Lvl First13 x 23
Bathroom - Full, Closet, Flooring - Hardwood, Window(s) - Picture
Dining Room
Lvl First13 x 13
Flooring - Hardwood, Open Floorplan, Wainscoting
Kitchen
Lvl First10 x 14
Dining Area, Countertops - Stone/Granite/Solid, Kitchen Island, Exterior Access, Open Floorplan, Remodeled
Primary Bedroom
Lvl Second10 x 25
Bathroom - Full, Walk-In Closet(s), Flooring - Wall to Wall Carpet
Bedroom 2
Lvl Second9 x 20
Bedroom 3
Lvl Second11 x 17
Closet, Flooring - Wall to Wall Carpet
Bathroom 1
Lvl First7 x 11
Bathroom - Full, Bathroom - With Shower Stall, Flooring - Stone/Ceramic Tile, Dryer Hookup - Electric, Washer Hookup
Bathroom 2
Lvl Second7 x 8
Bathroom - Full, Bathroom - With Tub & Shower, Closet - Linen
Bathroom 3
Lvl Second5 x 11
Bathroom - Full, Bathroom - Tiled With Shower Stall, Flooring - Stone/Ceramic Tile
Property History
$745,000
Jul 21, 2026
MLS® 73551342
$785,990
Jul 17, 2026
MLS® 73551342
$785,990
Was $799,900
Jul 14, 2026
MLS® 73489775
$799,900
Was $819,900
Jun 11, 2026
MLS® 73489775
$819,900
Was $859,900
May 11, 2026
MLS® 73489775
$859,900
Was $879,900
Apr 21, 2026
MLS® 73489775
$879,900
Mar 30, 2026
MLS® 73489775
Questions about this home
When was 9 Cyndy Ln, Millbury listed?
9 Cyndy Ln, Millbury was listed on March 30, 2026.
Has the price of 9 Cyndy Ln, Millbury changed?
The price has come down from an original $879,900 to $785,990 across 4 changes, most recently on July 14, 2026.
What are the property taxes for 9 Cyndy Ln, Millbury?
The annual property taxes for 9 Cyndy Ln, Millbury are $8,393 (2025 tax year).
How big is the lot at 9 Cyndy Ln, Millbury?
9 Cyndy Ln, Millbury sits on a 2.31-acre (100,511 sq ft) lot.
What is the status of 9 Cyndy Ln, Millbury?
9 Cyndy Ln, Millbury has been taken off the market.
Population
13,961
U.S. Census Bureau, ACS 2024 5-Year Estimates (B01003)
Median Household Income
$119K
U.S. Census Bureau, ACS 2024 5-Year Estimates (B19013)
Renter-Occupied Homes
24.6%
U.S. Census Bureau, ACS 2024 5-Year Estimates (B25003)
New Construction Permits — Worcester County
1,826 housing units permitted in the last 12 months (+6% vs the prior 12 months) — 1,040 in 5+ unit buildings
U.S. Census Bureau, Building Permits Survey (through Aug '26)
ADU Potential
Massachusetts allows one accessory dwelling unit by right in single-family zoning districts statewide (M.G.L. c. 40A §3; 760 CMR 71.00, effective Feb 2025). Estimated maximum ADU size for this property: 900 sq ft (the lesser of 900 sq ft or half the 2,838 sq ft principal dwelling). Lot size: 100,511 sq ft.
Based on listing data, which indicates the property type — not the zoning district. Local dimensional, septic (Title 5), and historic-district requirements still apply. Not legal advice — verify with the municipality.
Listing Agent: Jeannine A. Silun
Listing Office: 2 Sisters Realty & Associates
MLS® Number: 73489775
No longer available to tour