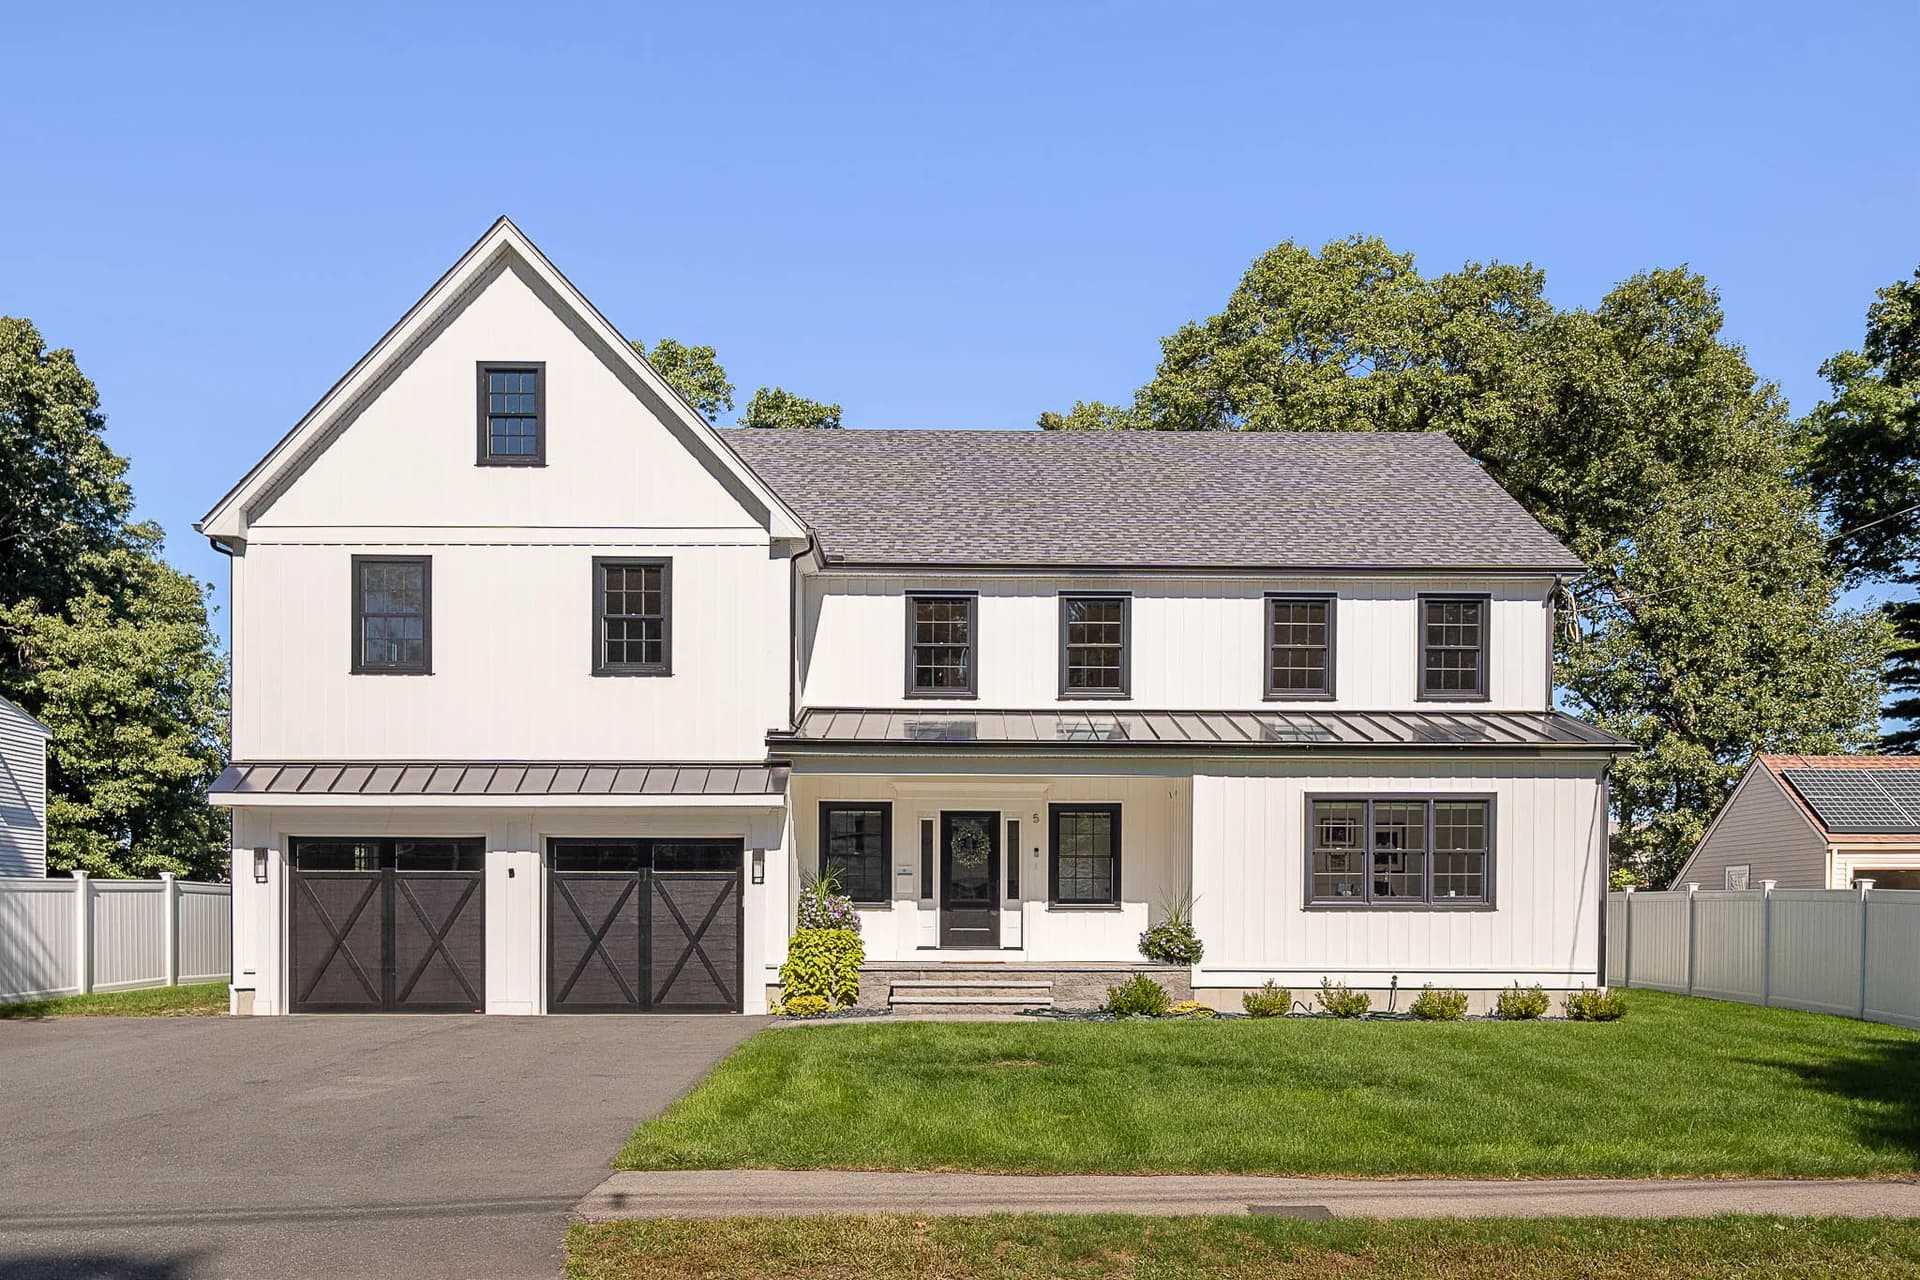
A Modern Farmhouse with a Private Detached Guest House
Property Gallery
Exterior Photo
A New-Construction Farmhouse with Its Own Detached Guest House
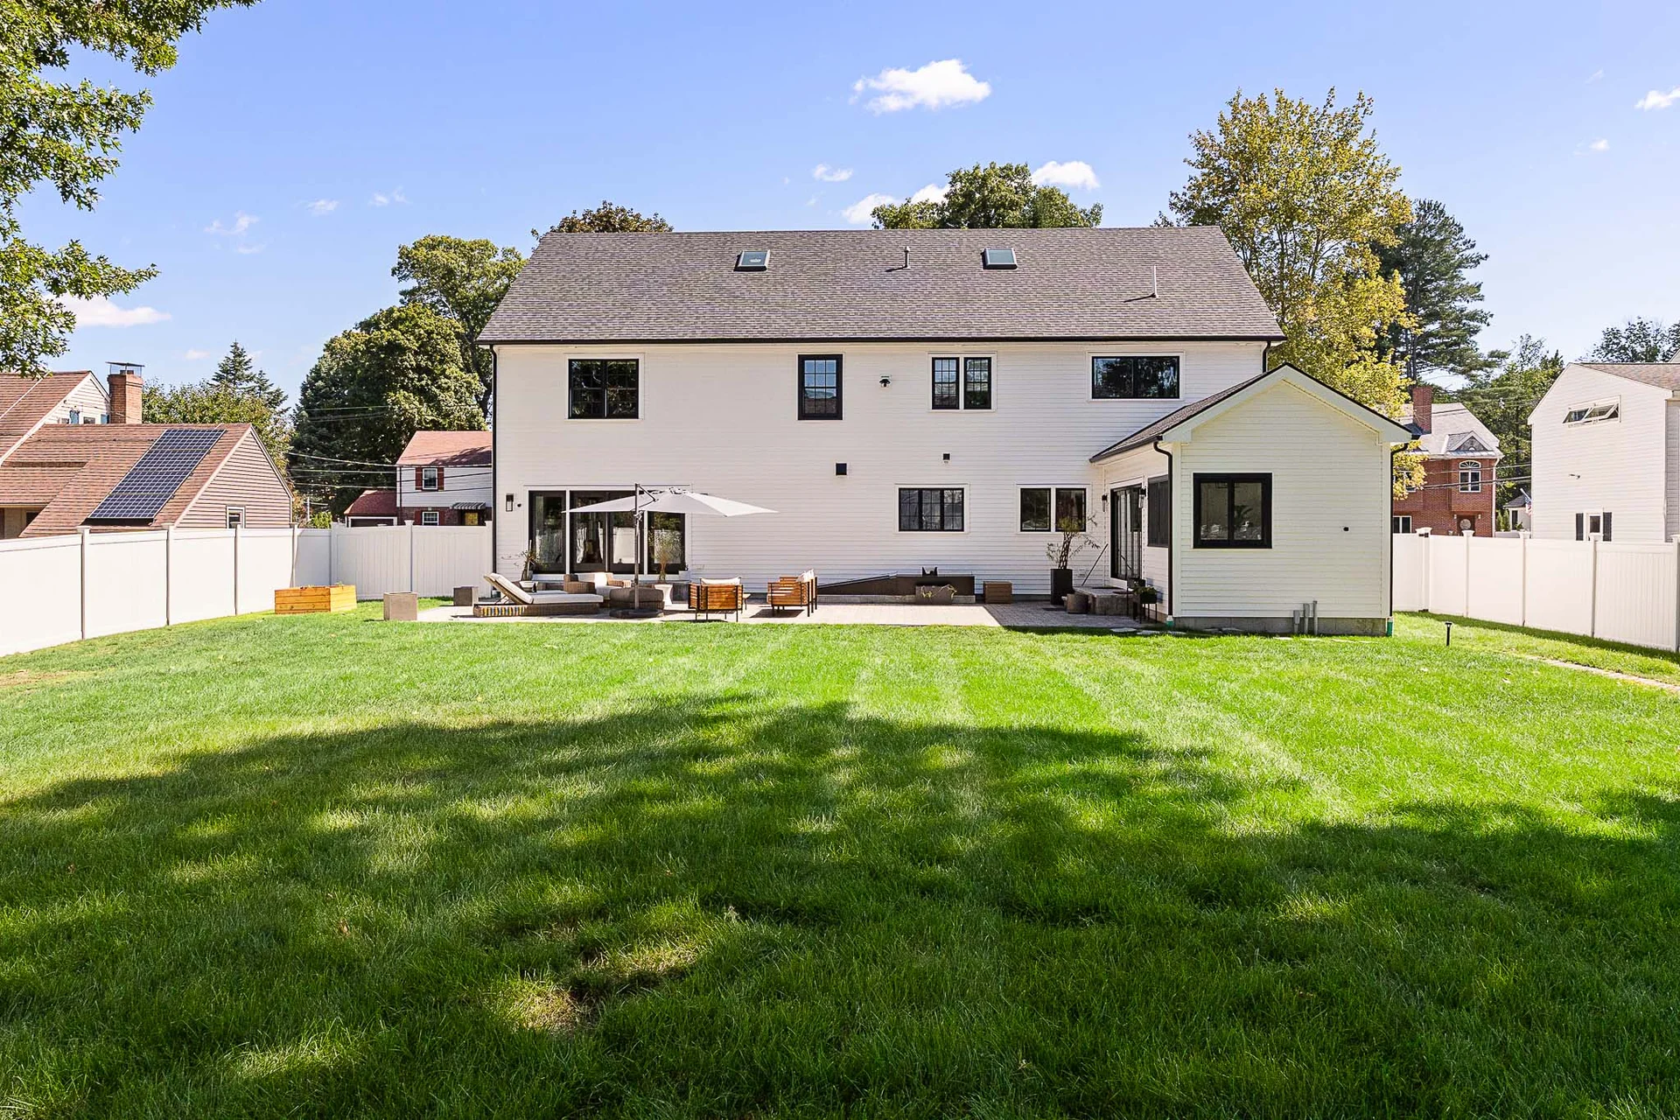
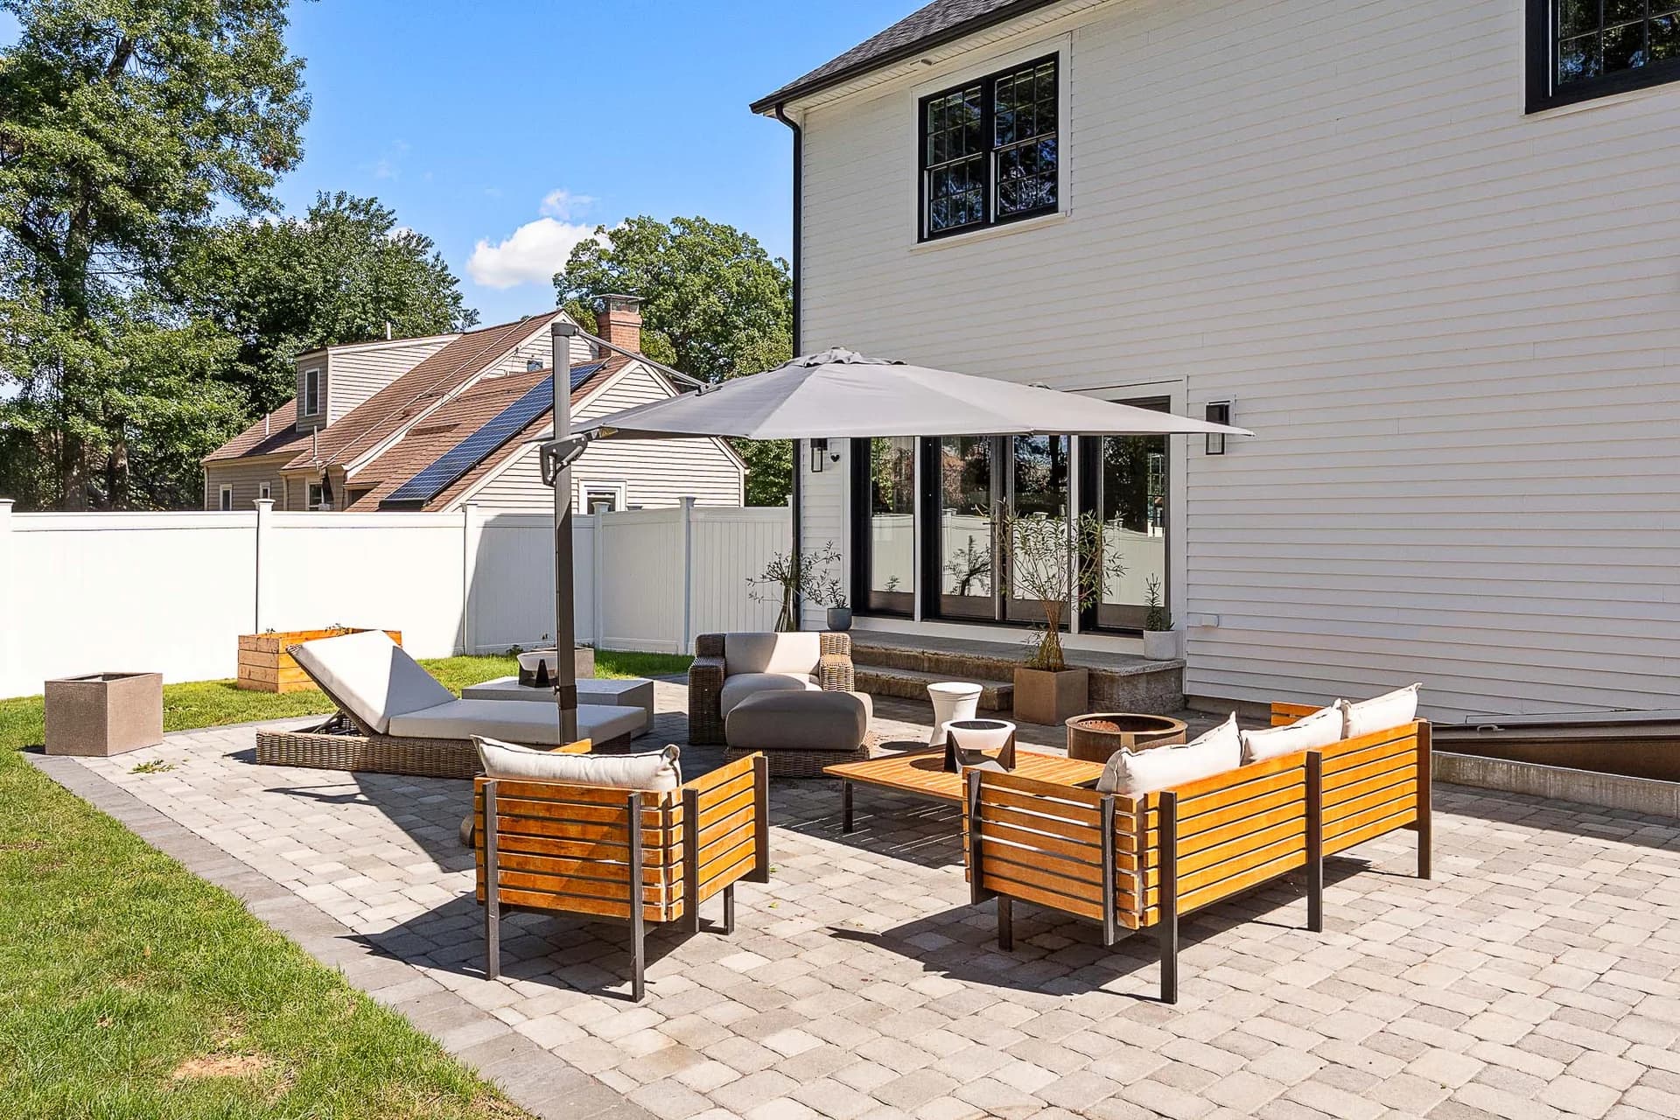
Built in 2024, this modern colonial farmhouse sits on a private lot in Natick, finished with composite board and batten siding, metal roofing, and black Andersen 400 series windows. The main residence spans over 4,500 square feet, while a detached guest house adds another 950 square feet above a four-car garage.
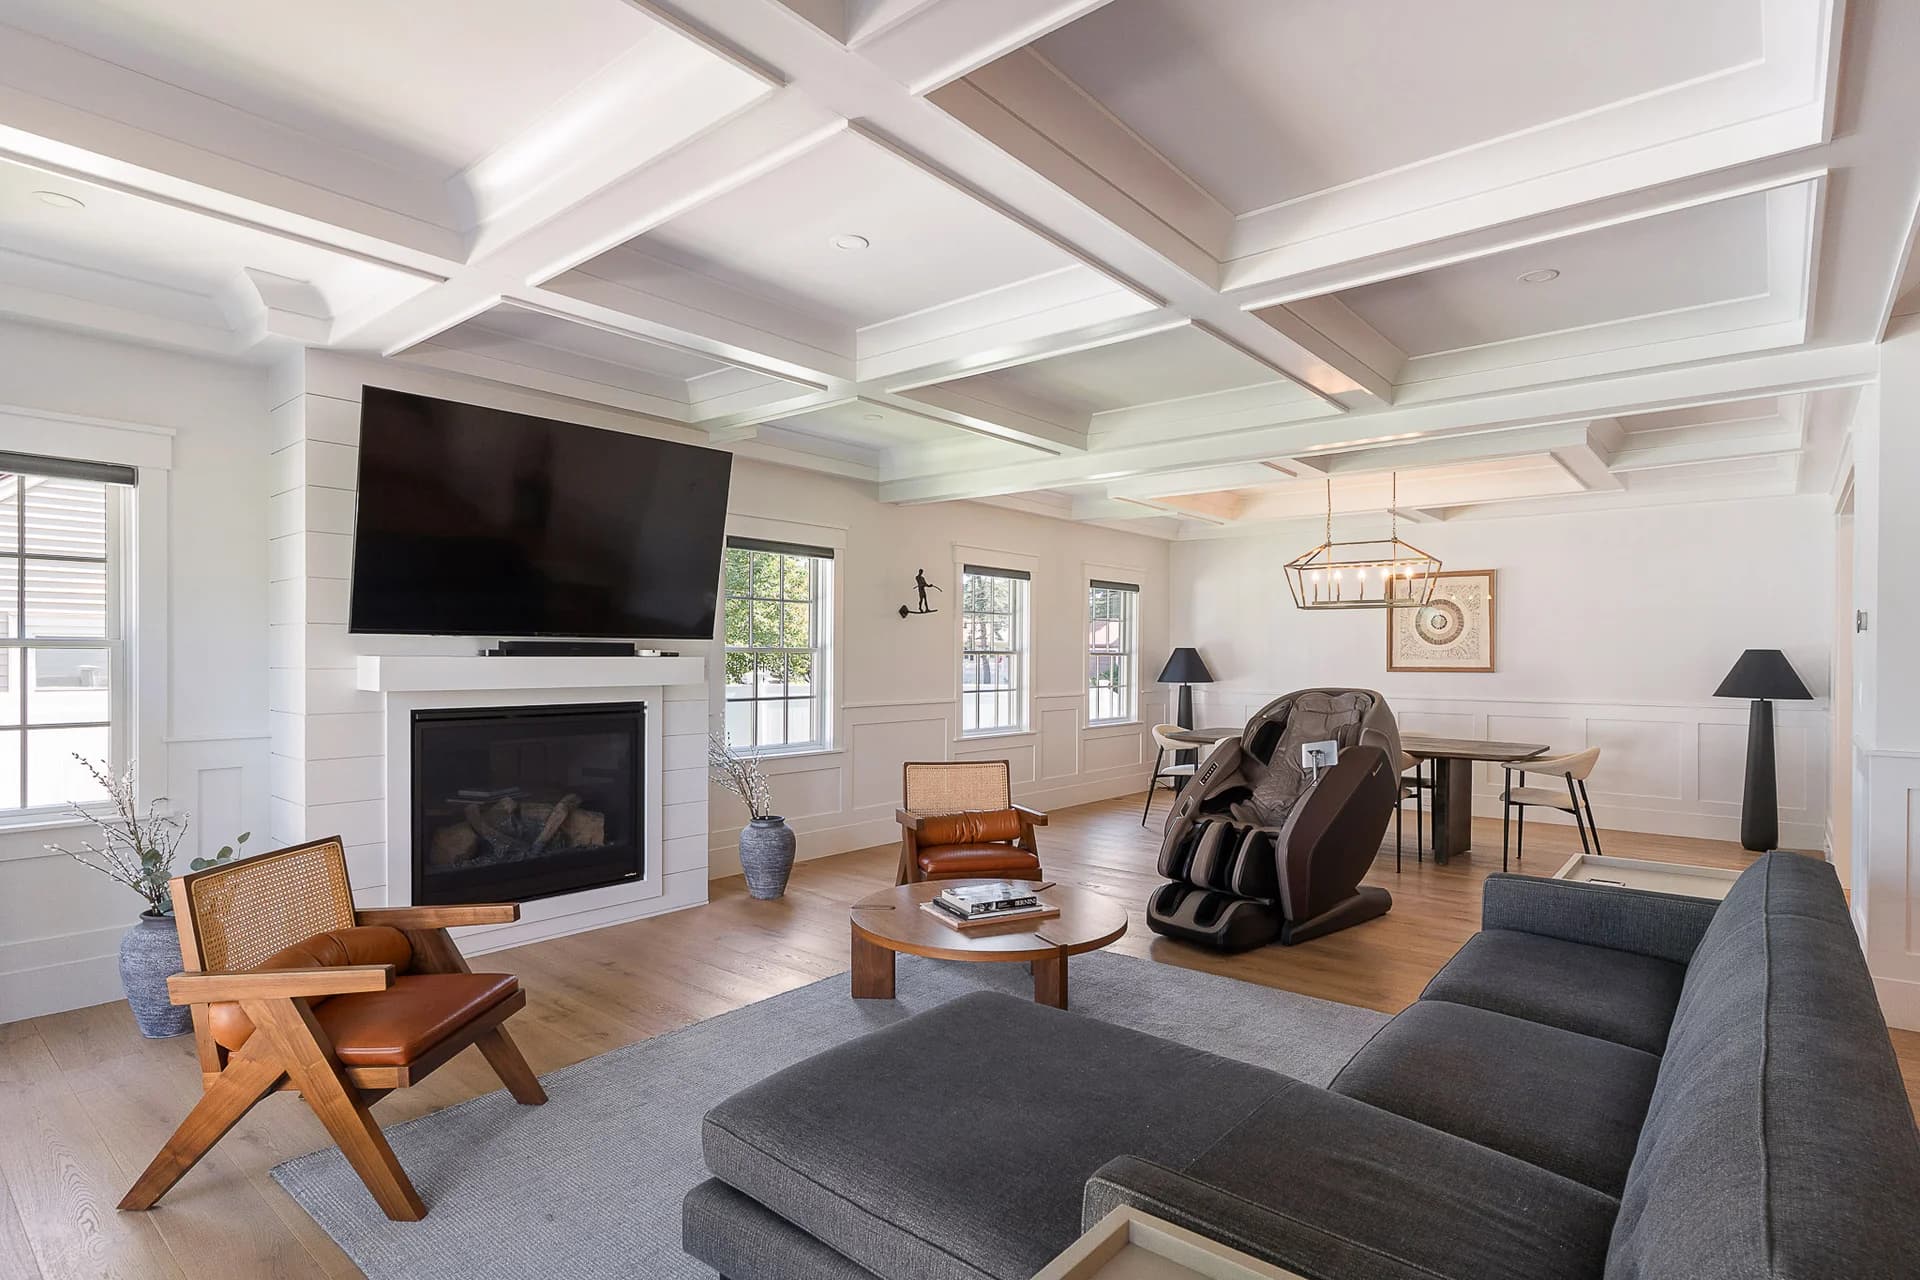
Premium Materials and Craftsmanship Throughout
The kitchen is built for both cooking and gathering, with a large island seating four, quartz countertops, tiled backsplash, and a custom exhaust hood. The primary bathroom feels like a retreat, with a soaking tub overlooking the backyard and a shower finished in floor-to-ceiling tile with a built-in bench and rain shower head. Kohler and Perrin/Rowe fixtures carry the same attention to detail throughout the home.
A Quiet Setting Near Local Parks and Trails
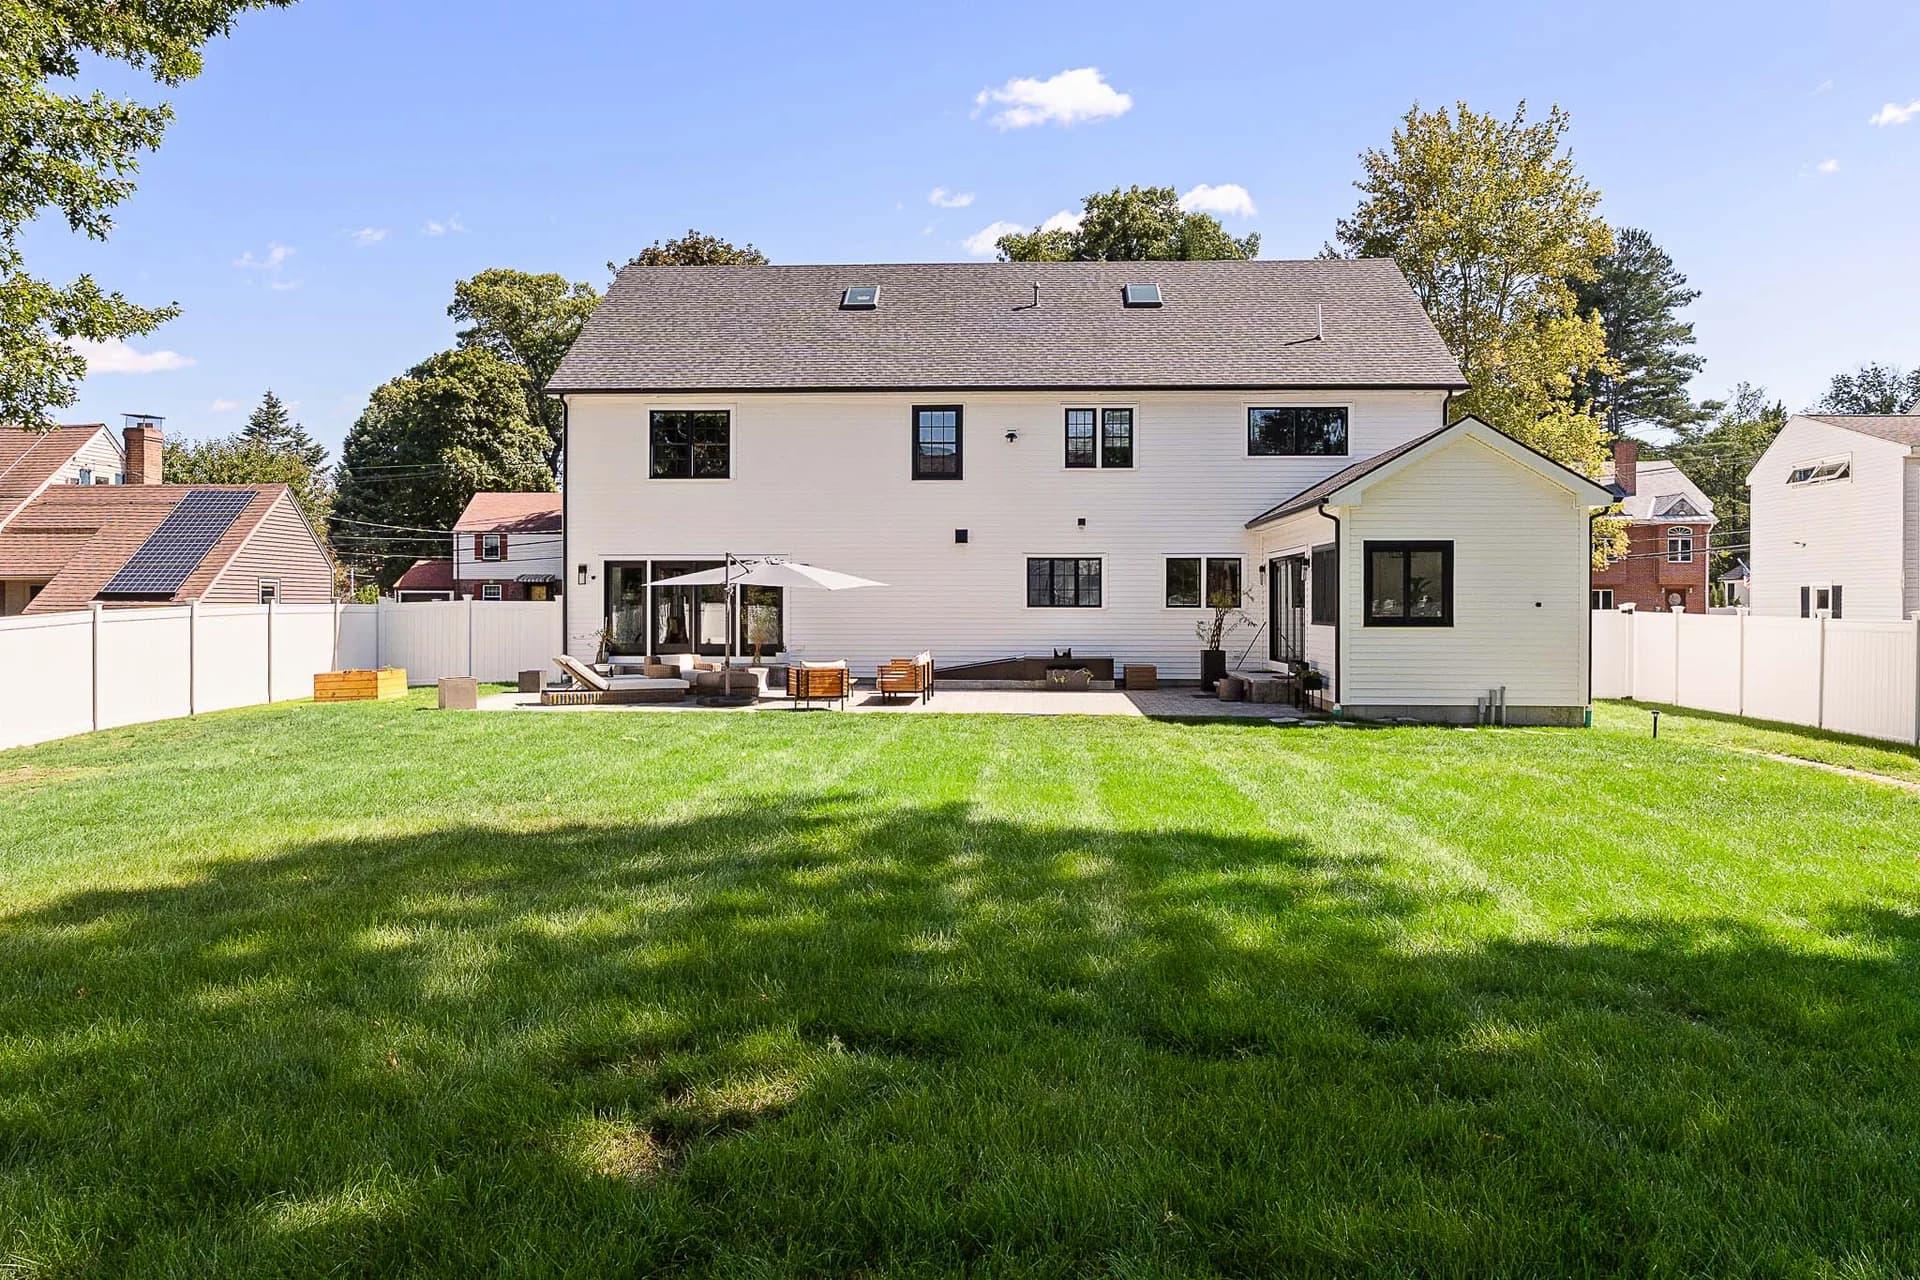
This property sits in a quiet part of Natick, close to J.J. Lane Park and the Lake Cochituate Rail Trail. The fenced backyard offers a private space to unwind, with the primary suite's soaking tub looking directly out over it.
The Local Map
A Rare Estate in Natick's Supply-Constrained Luxury Market
The privacy and craftsmanship of a home like this one carry real weight in Natick's current market. Inventory is down nearly 20% month-over-month, and homes are selling at close to full asking price. With only 33 listings in this luxury tier, an estate with a detached guest house stands apart.

Ben Resnicow
Commonwealth Standard Realty Advisors
Interested in this property?
Inquire about 5 Travis Road, Natick, MA, USA